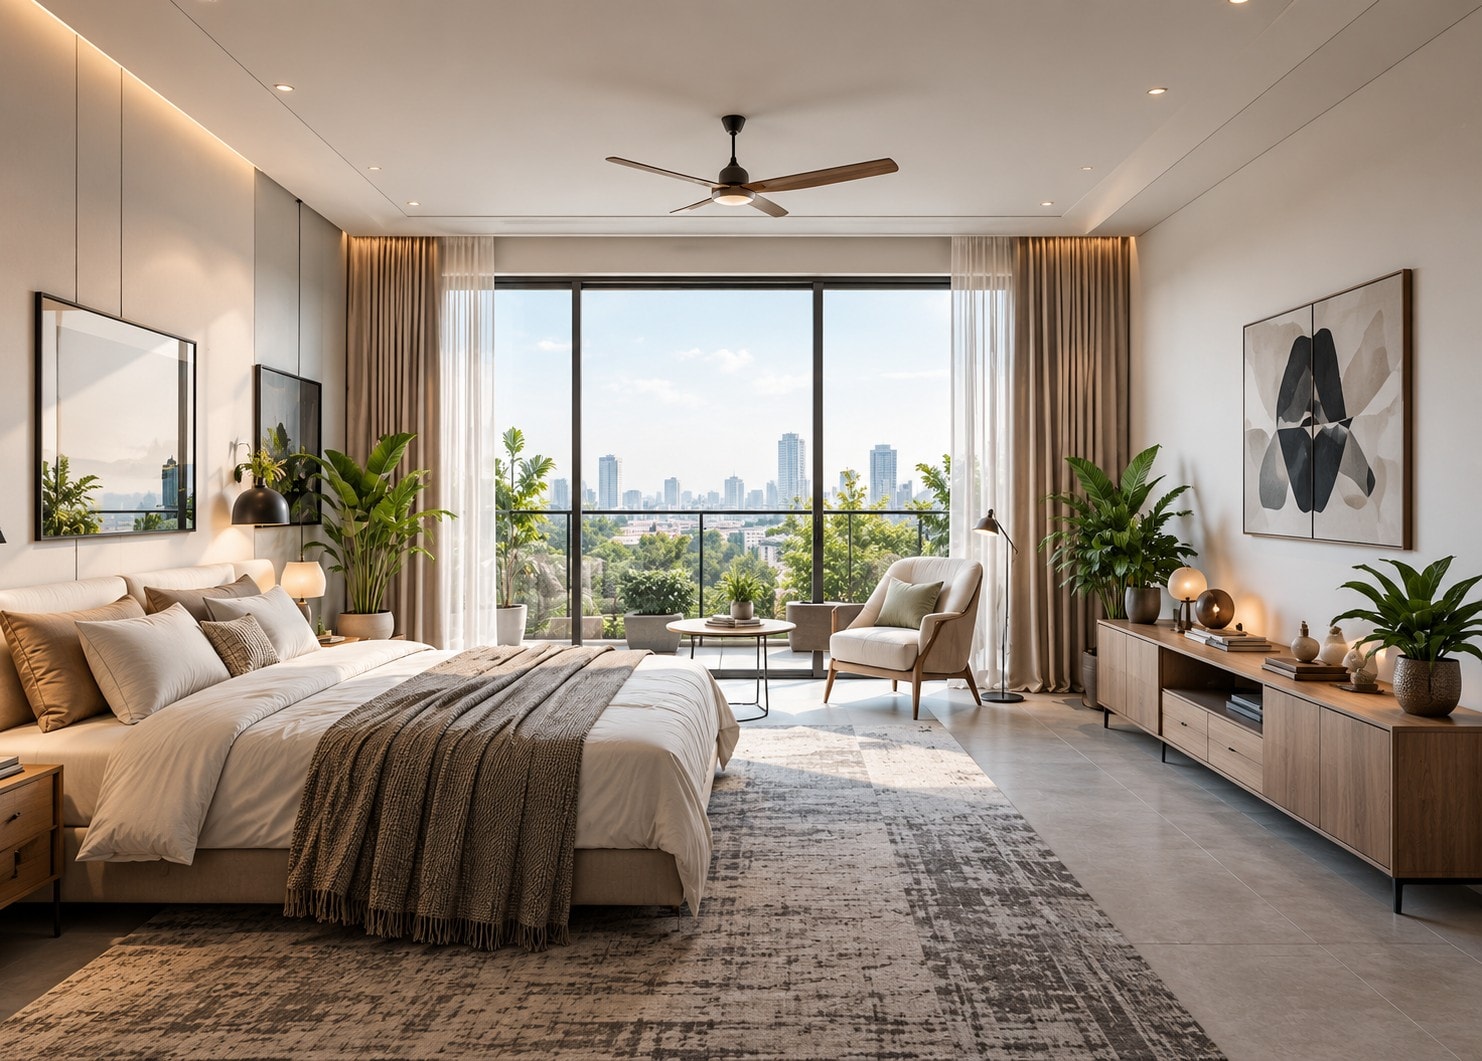
 01 / 05
01Living Room
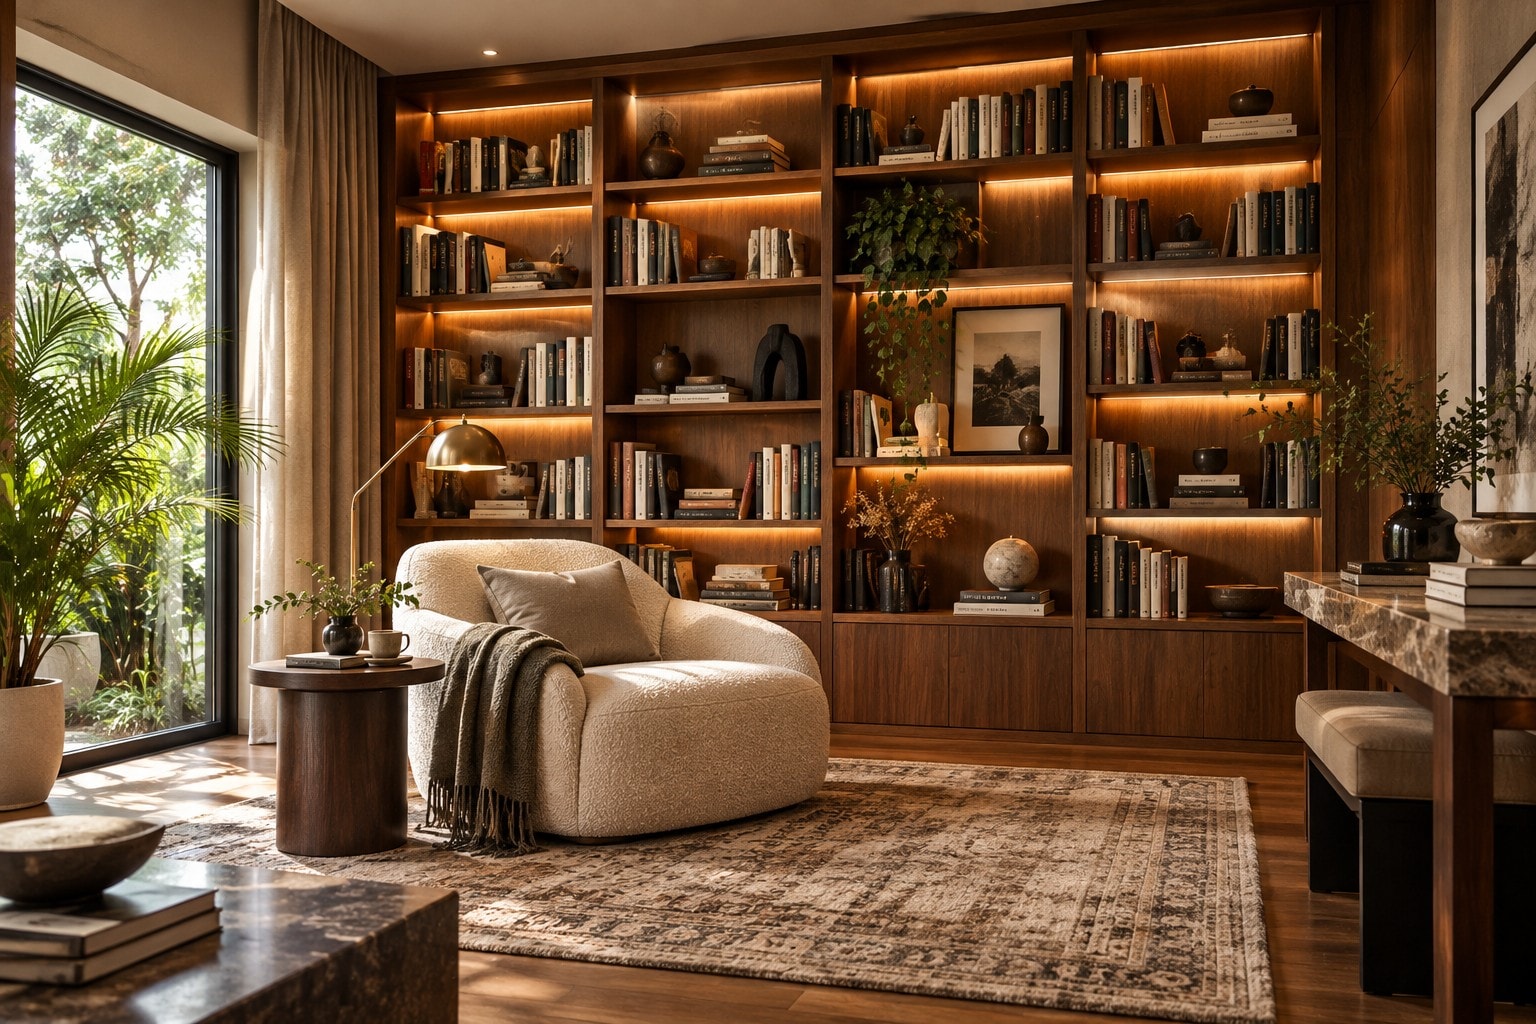
The Living Room
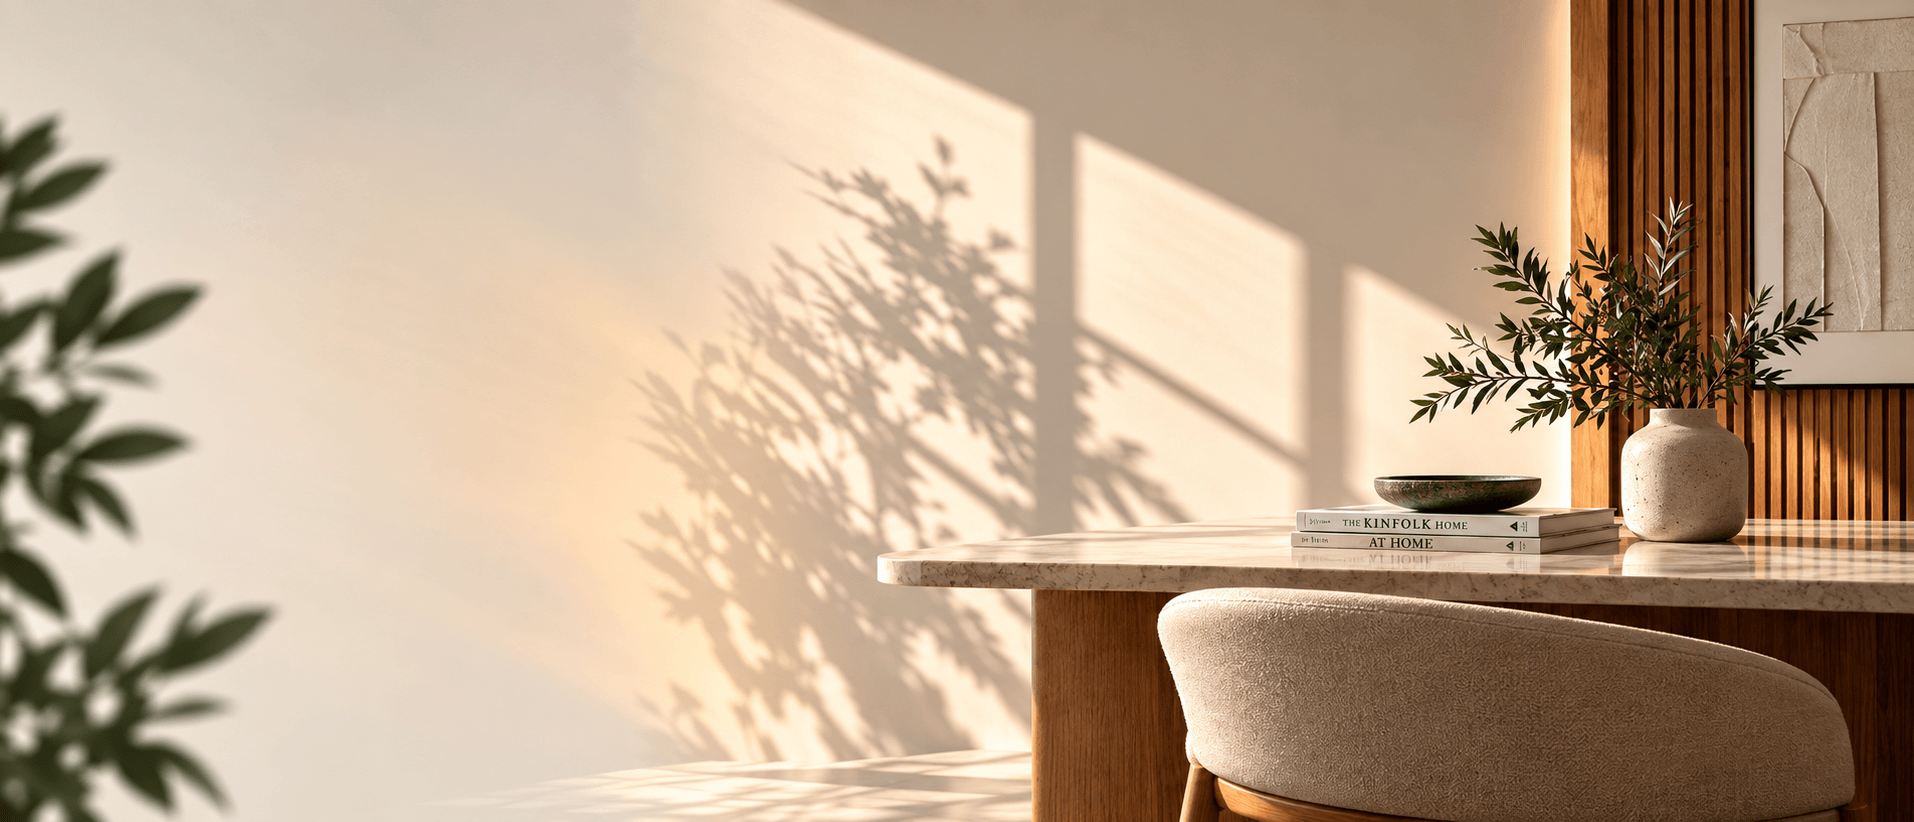
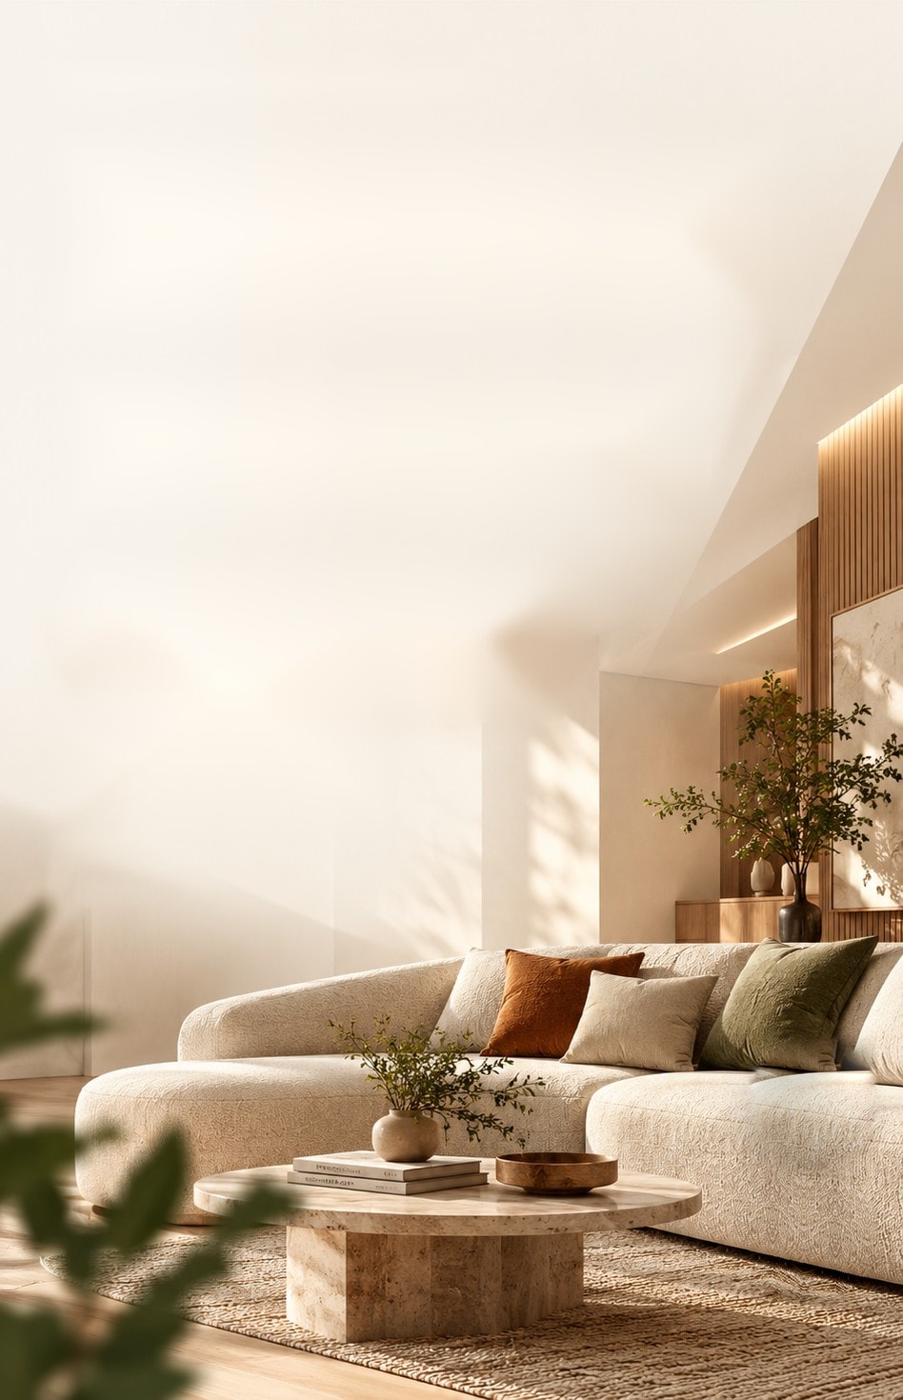
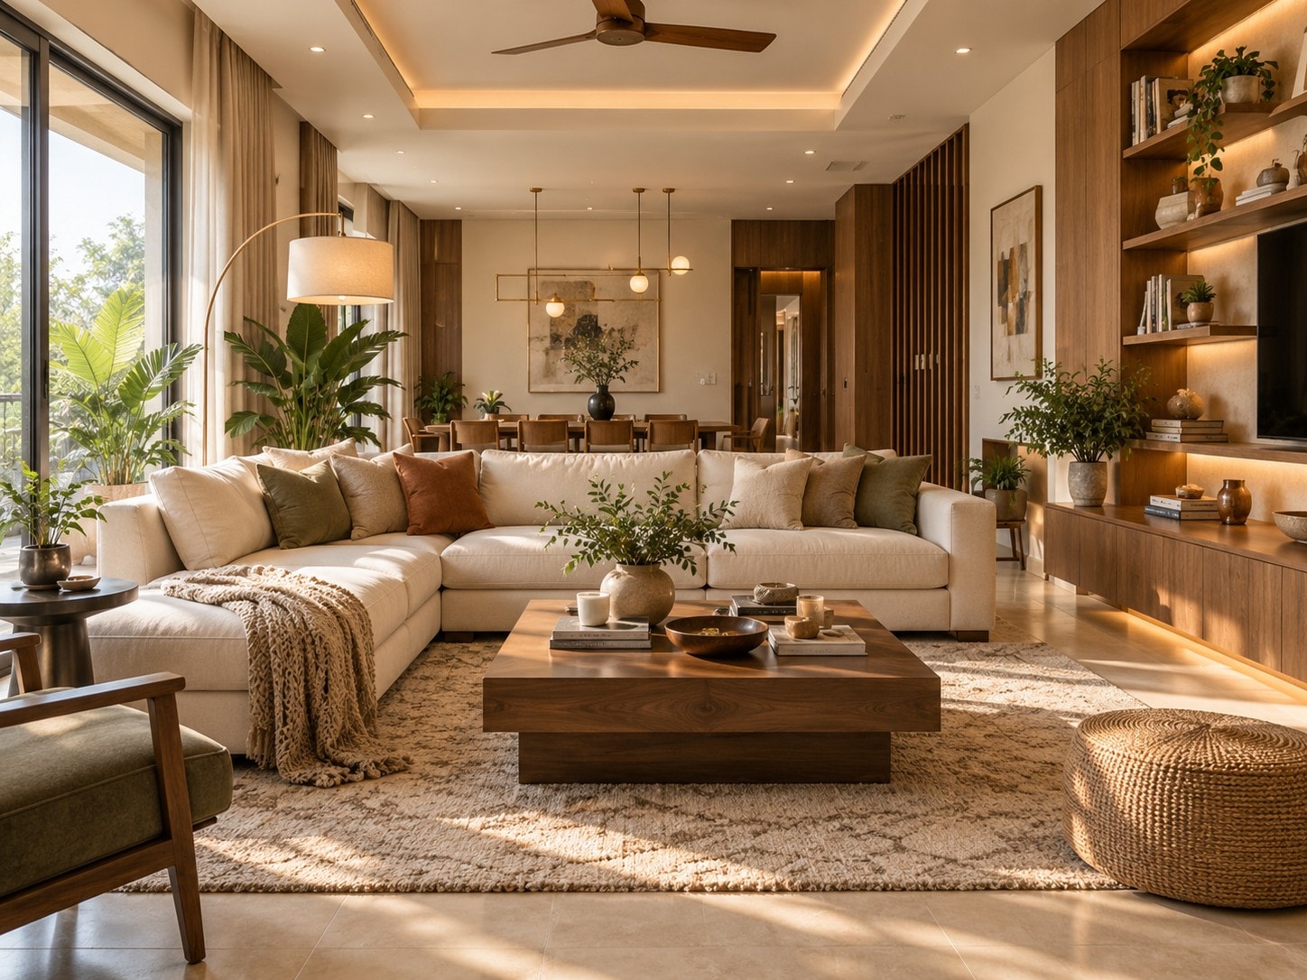
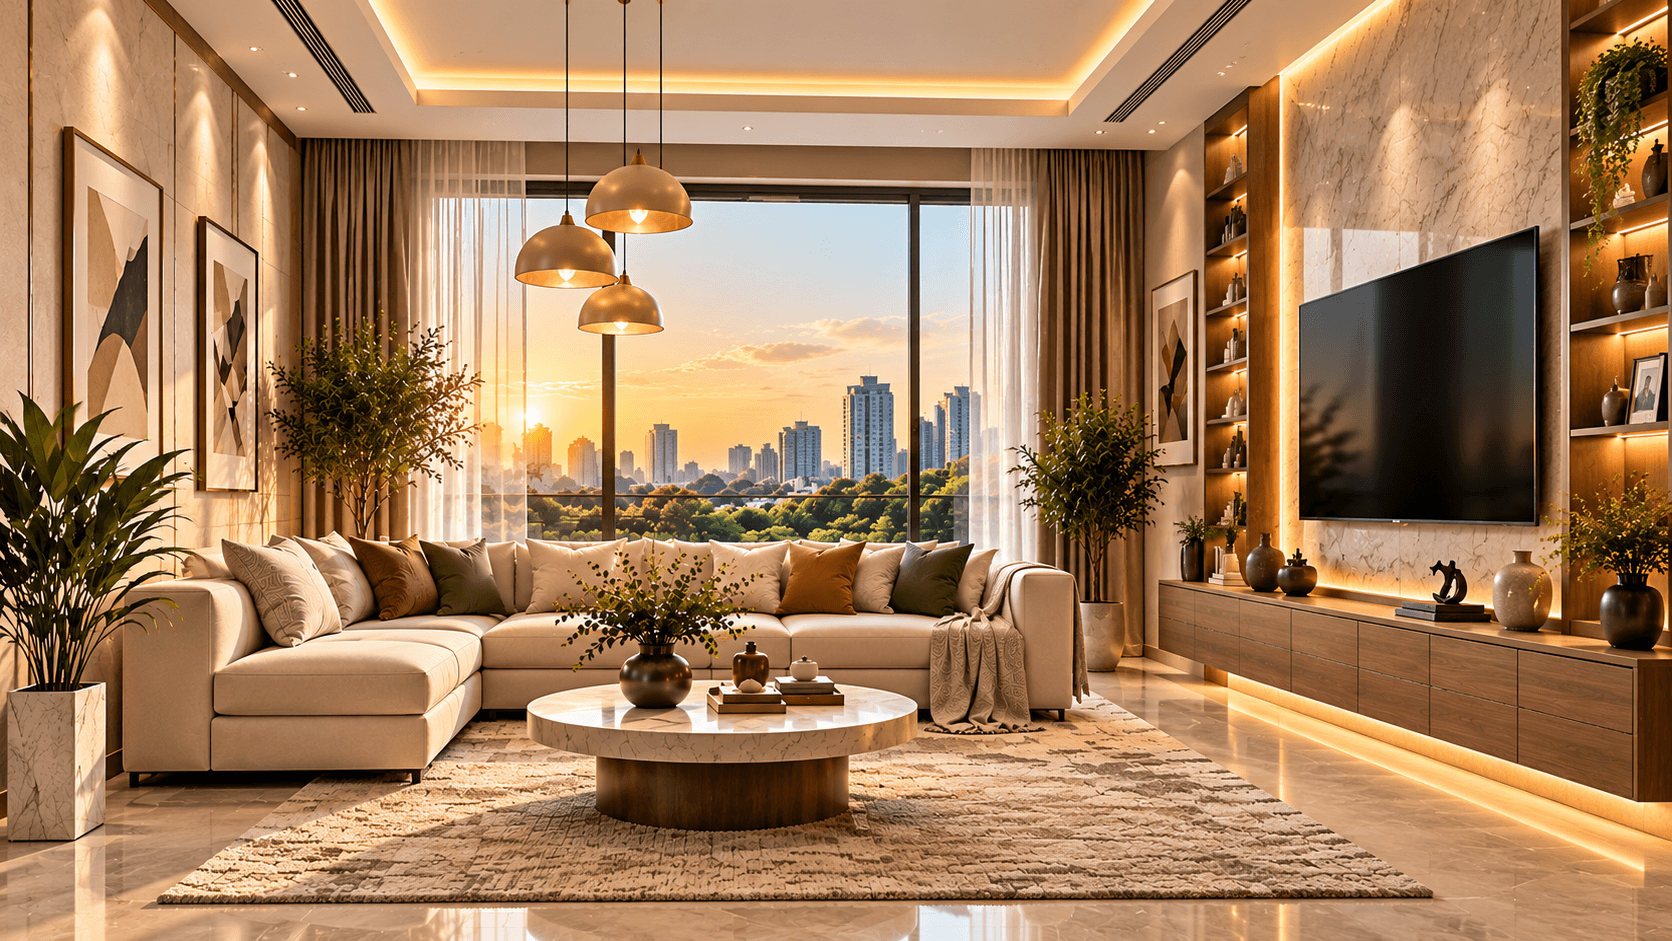
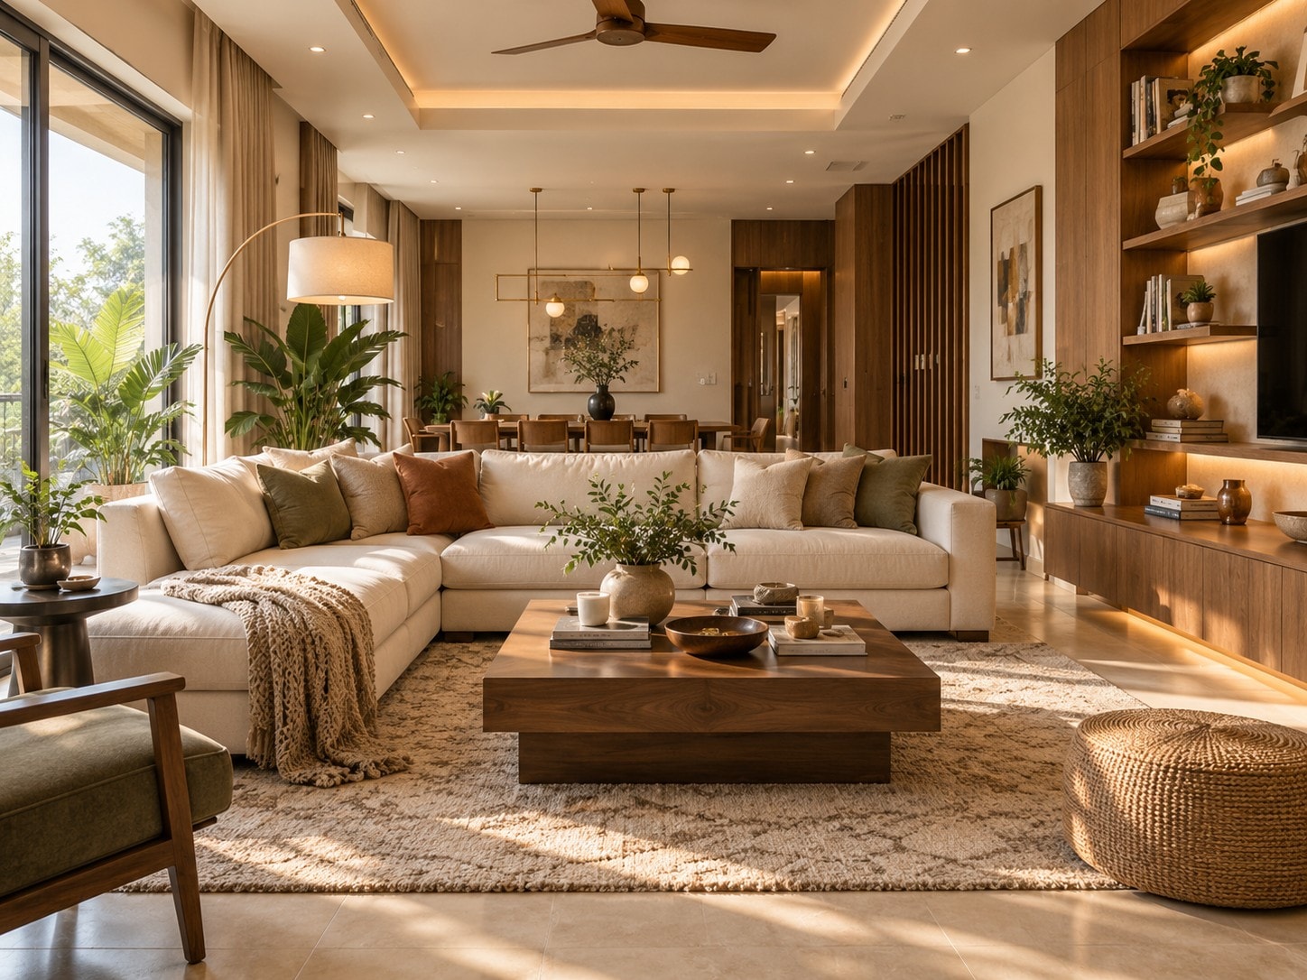
A walnut and bouclé living room, lit low in the evening, with backlit oak shelving and tall windows onto the city.
View ProjectInteriors|Spaces|Experiences
Creating beautiful, functional spaces that reflect your lifestyle, elevate everyday living, and stand the test of time.
About KASSAART
KASSAART is an interior design studio creating thoughtful spaces for homes, workplaces and modern living.
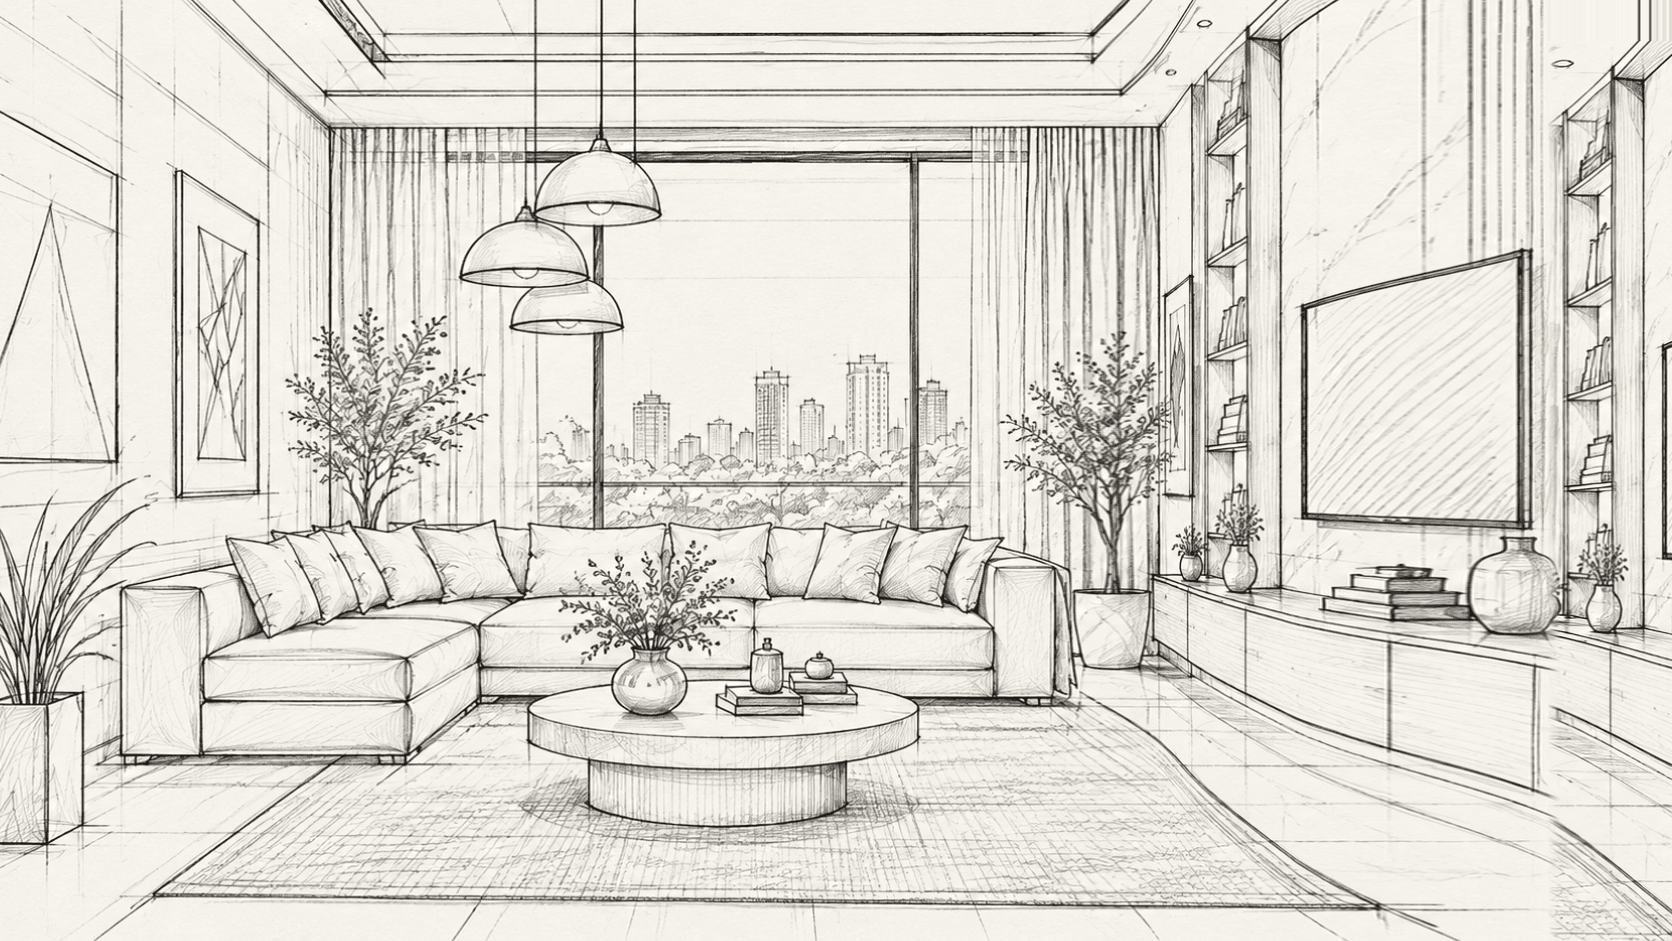
Explore Our WorkKASSAART is an interior design studio working across homes, workplaces and modular interiors. We draw, visualize and build — the same team from first sketch to final handover, so nothing is lost in translation between the design and the site.
Thoughtful spaces. Real people. Lasting impact.
Our ProcessServices
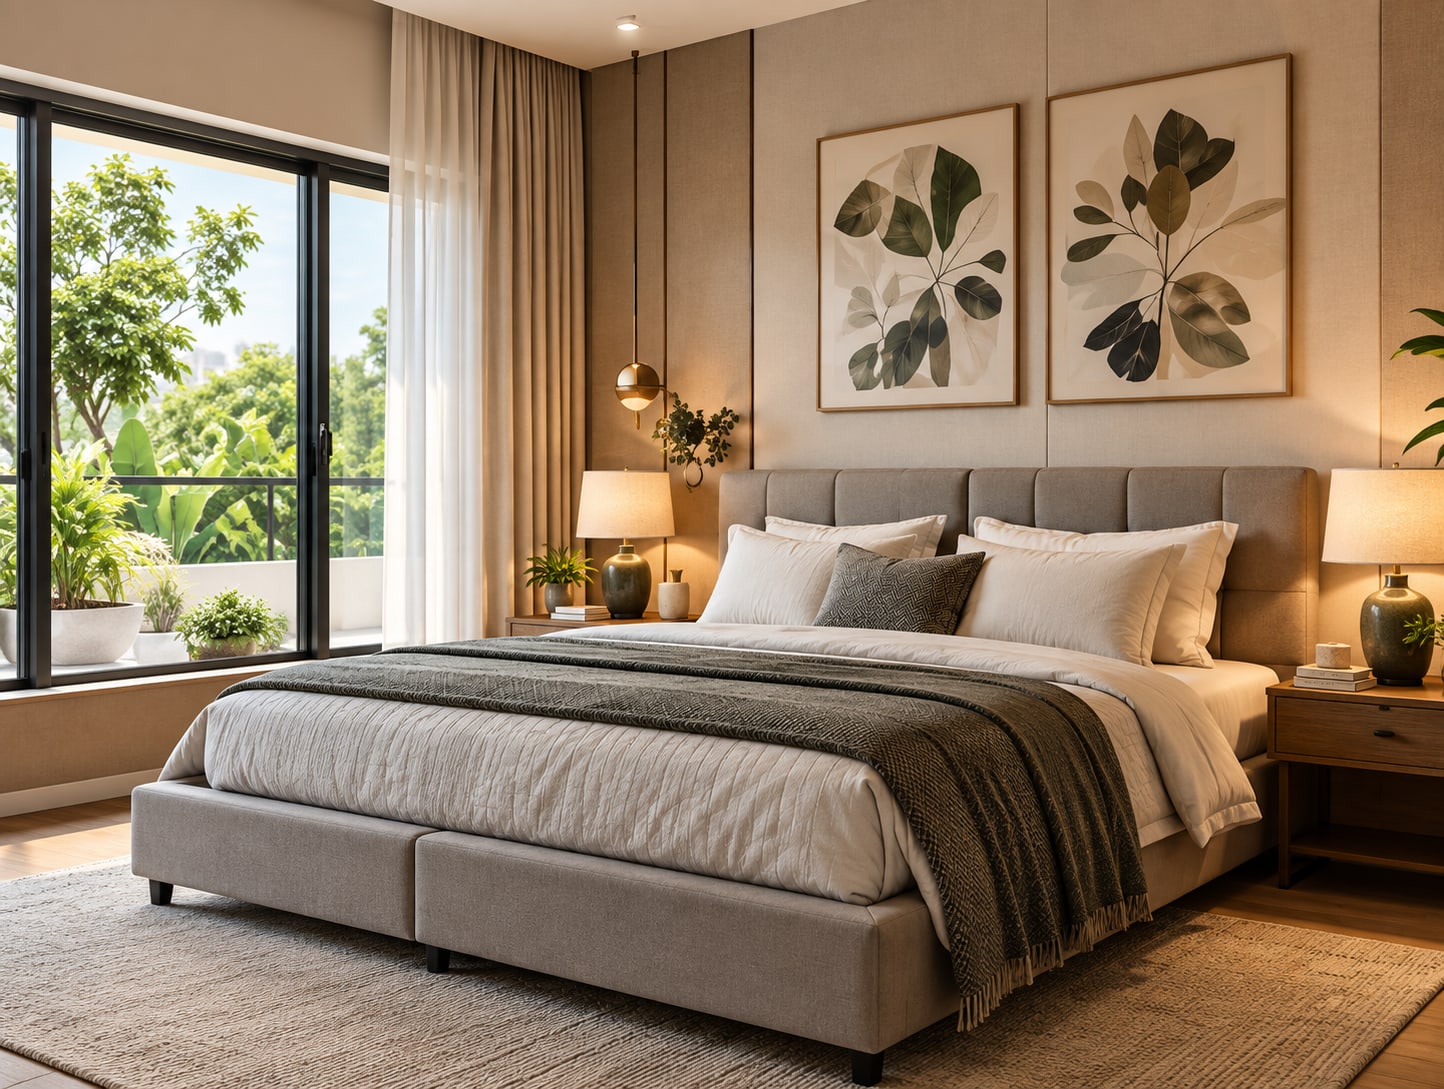
Homes designed around how you actually live — light, storage, movement and material warmth, resolved room by room.
See Residential Interiors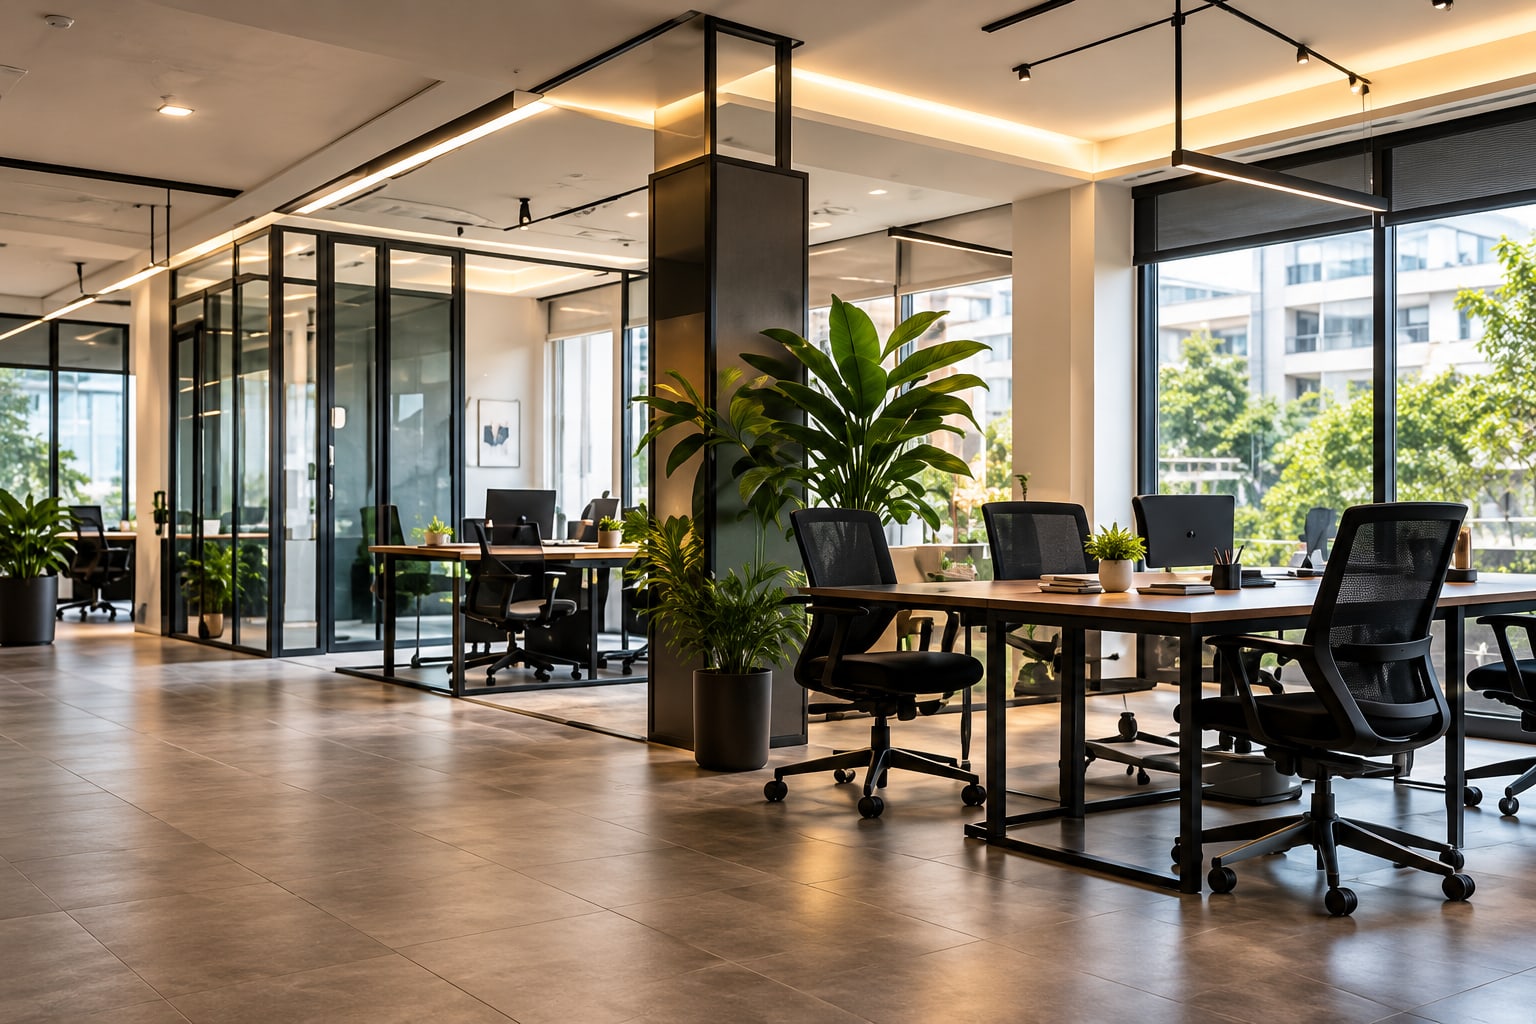
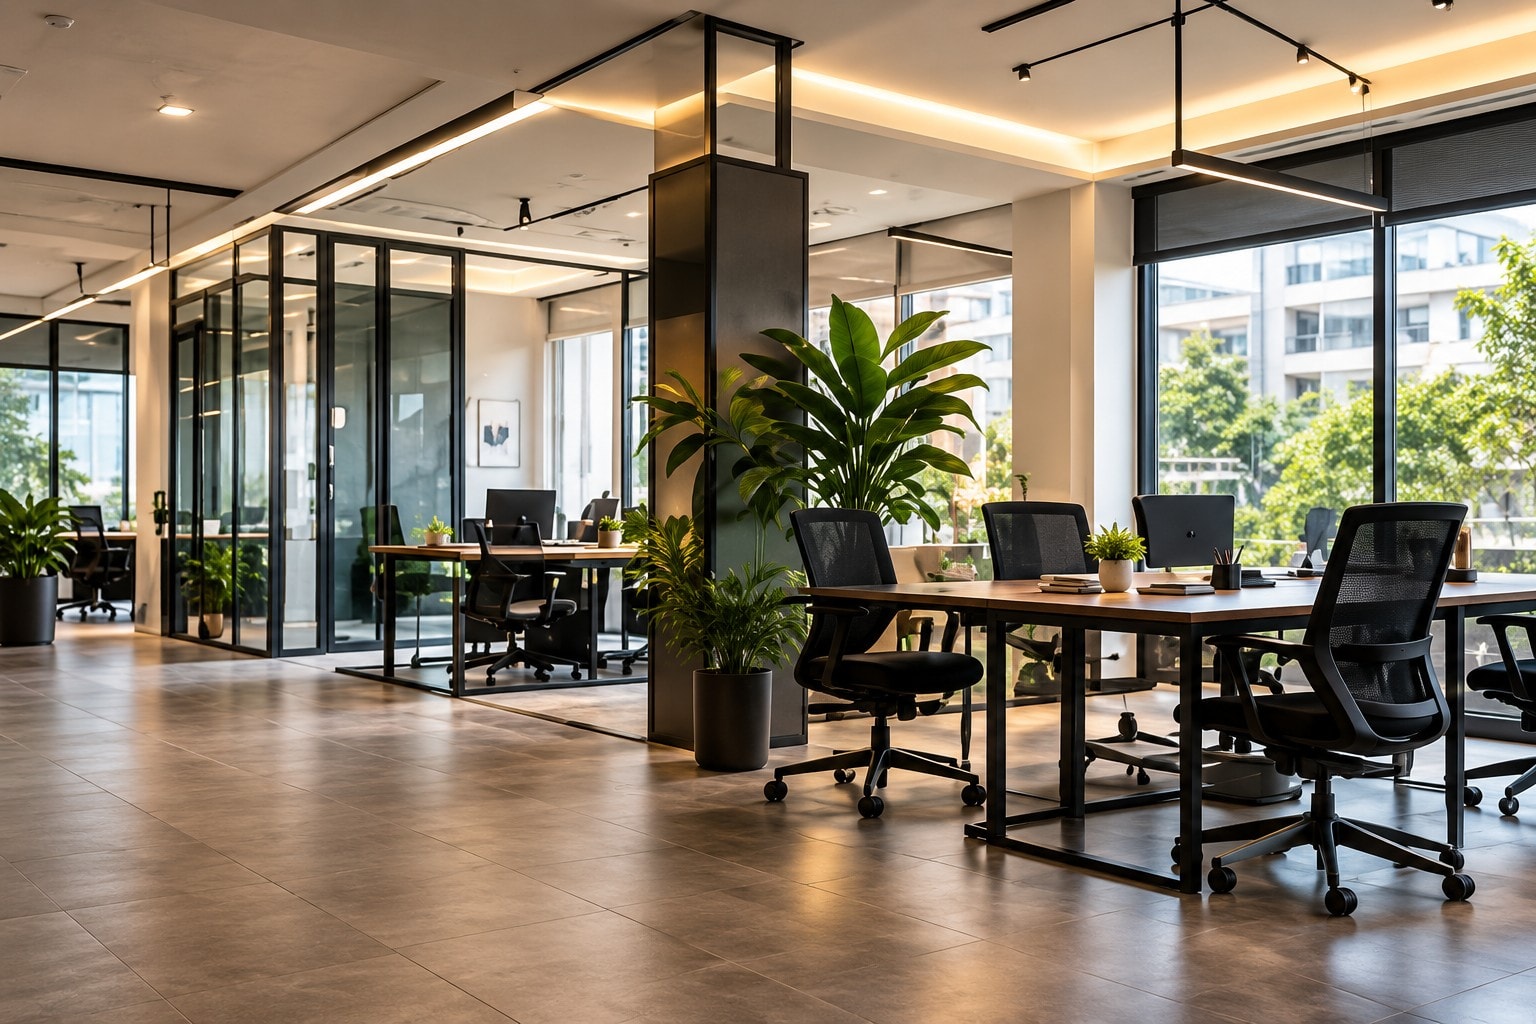
Offices, clinics and retail spaces that carry a brand quietly, while working hard for the people inside them.
See Commercial Interiors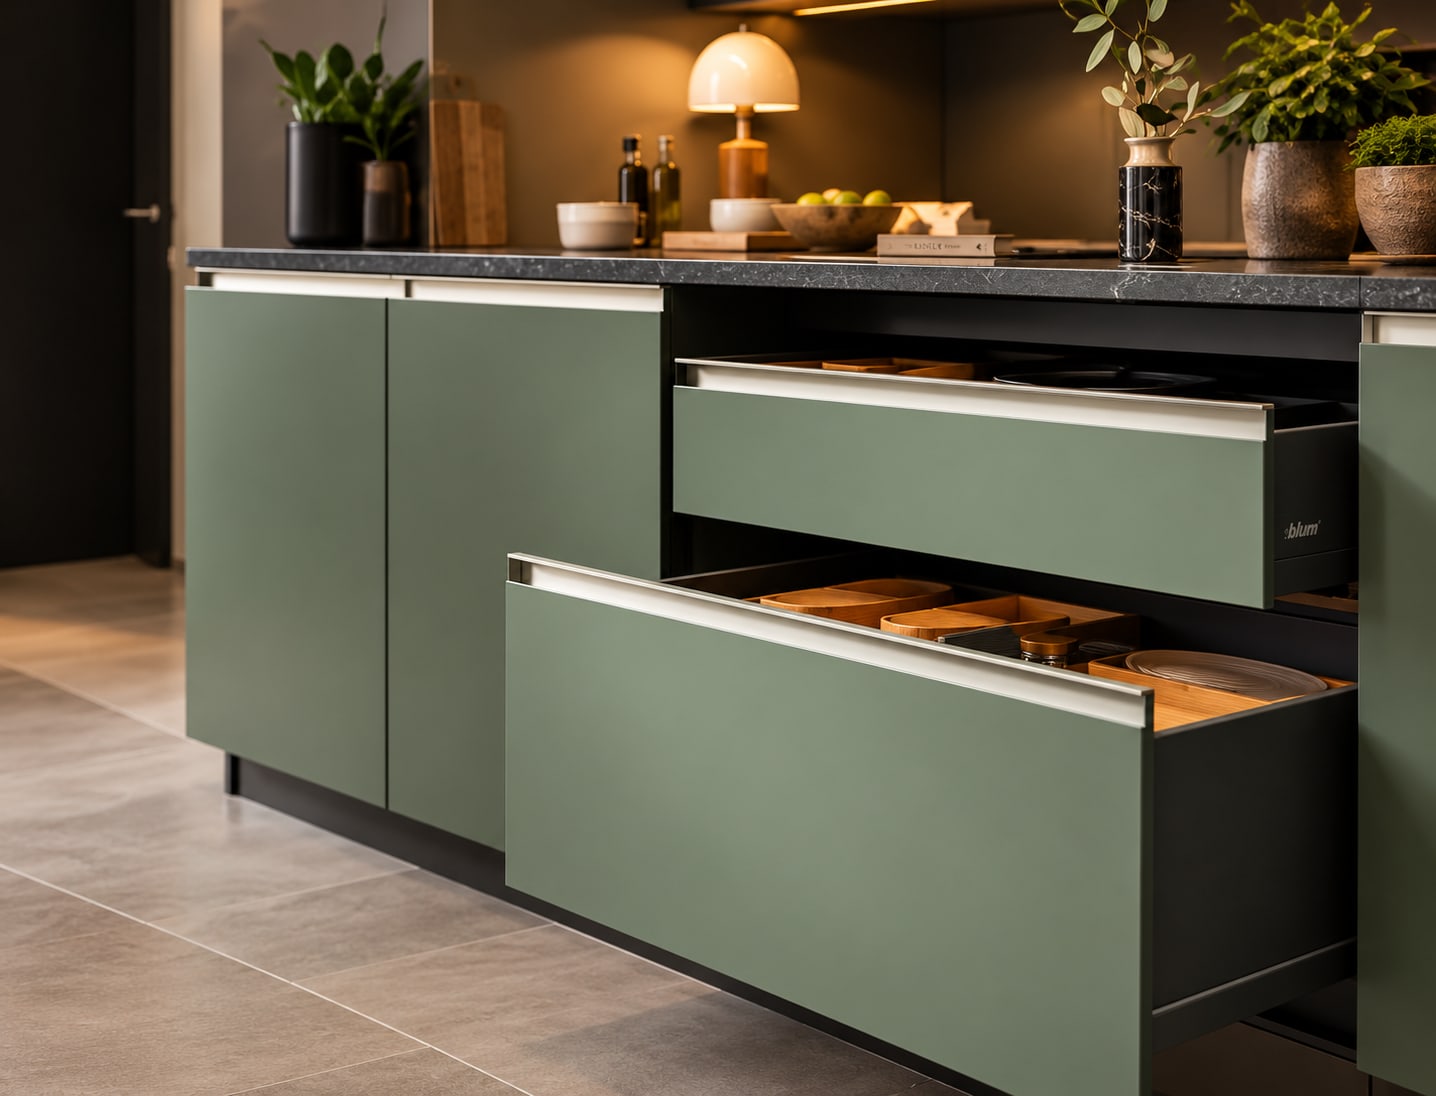
Precision modular kitchens and wardrobes — engineered hardware, honest finishes and storage that disappears.
See Modular Interiors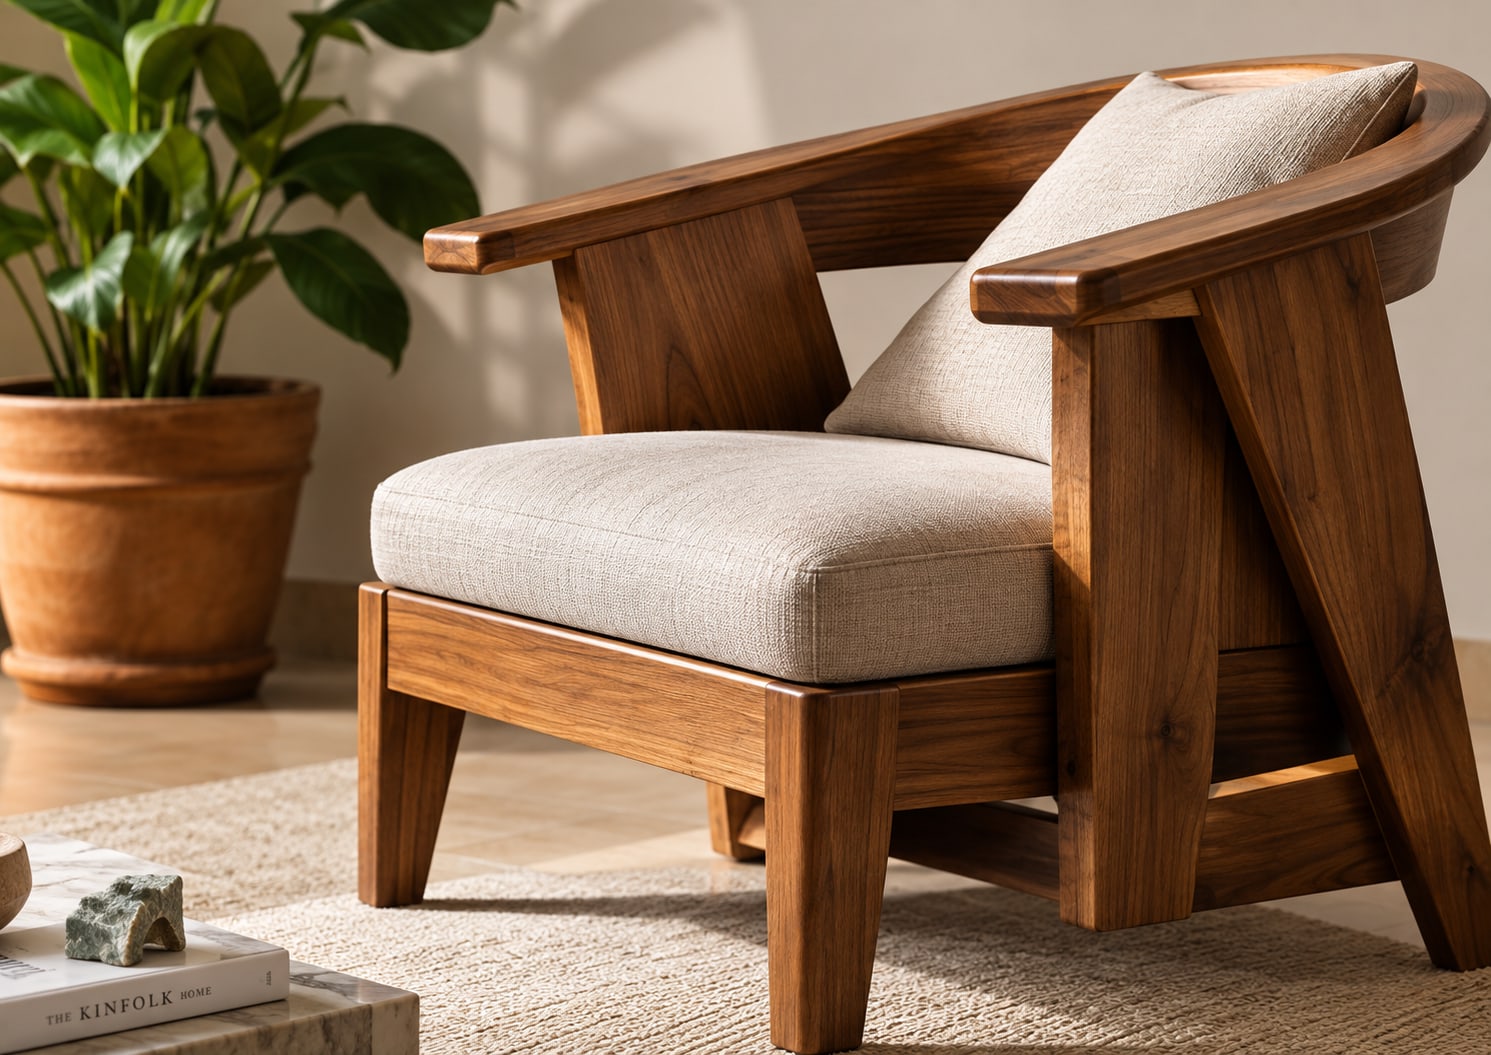
Pieces made for one space only: drawn in studio, detailed with the maker, finished to sit exactly where it should.
See Custom Furniture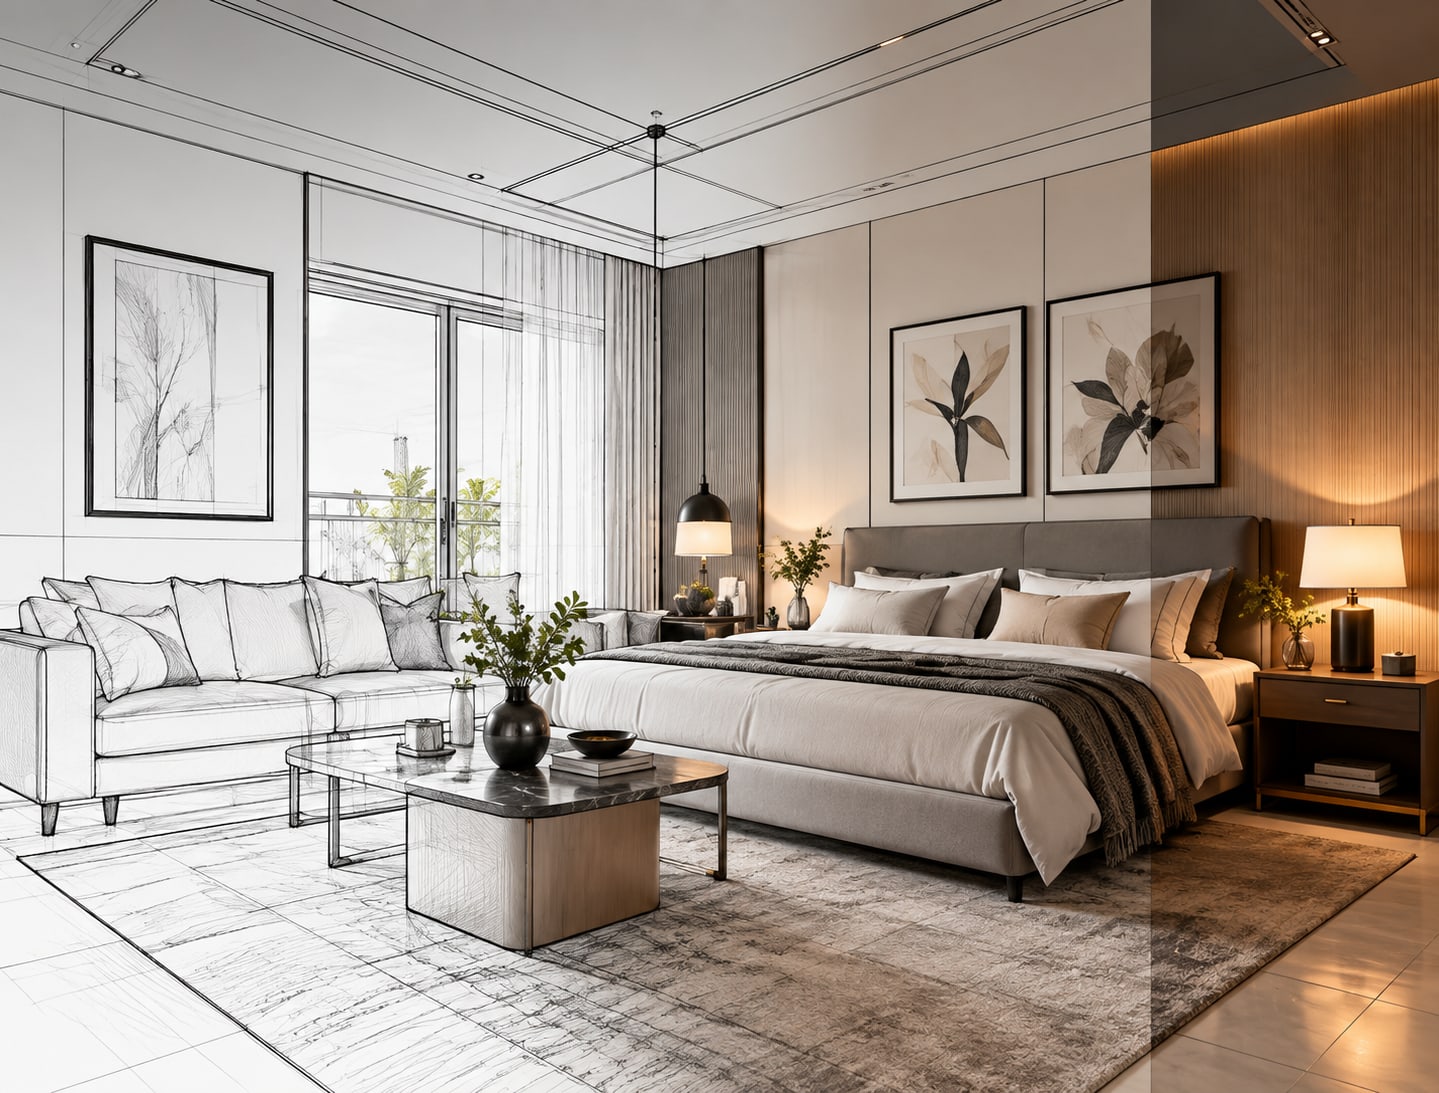
Photoreal views and walkthroughs so every decision — a finish, a fall of light, a corner — is approved before site work.
See 3D Design & VisualizationSelected Work
01 / 0501Living Room
A walnut and bouclé living room, lit low in the evening, with backlit oak shelving and tall windows onto the city.
View Project01Living RoomThe Living RoomA walnut and bouclé living room, lit low in the evening, with backlit oak shelving and tall windows onto the city.View Project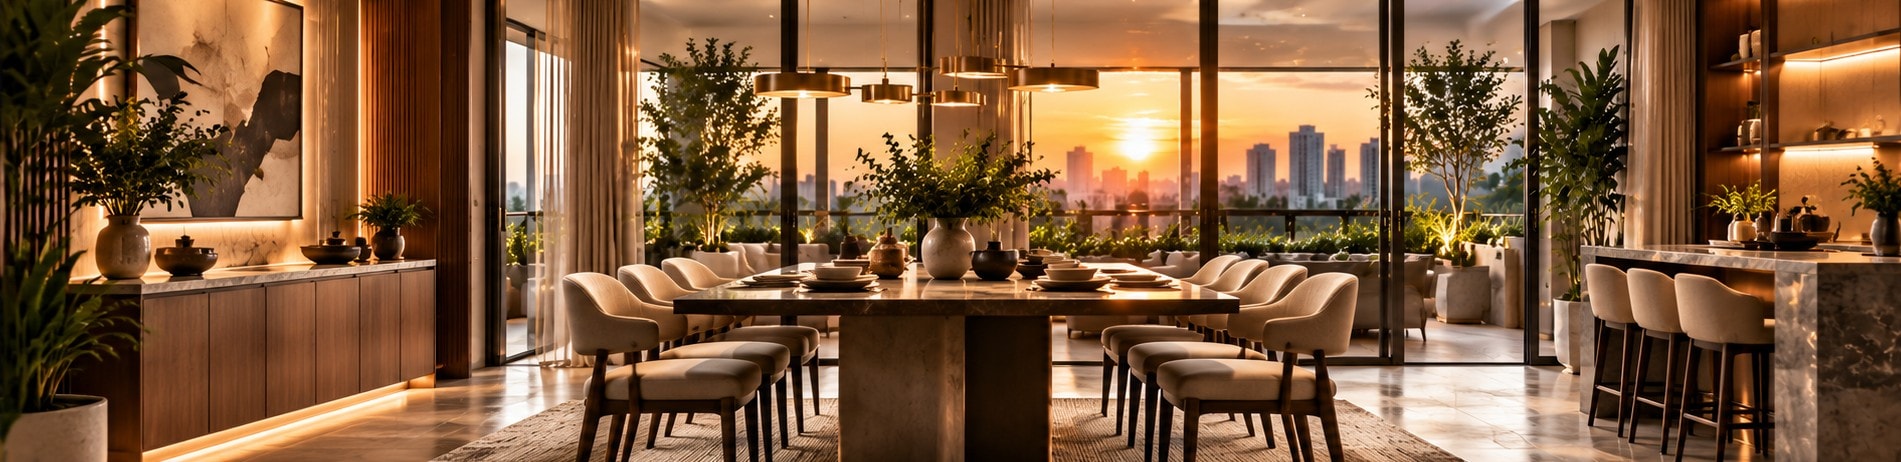 02Dining AreaThe DiningDesigned for memorable meals and meaningful conversations. A harmonious space where elegance meets everyday living.
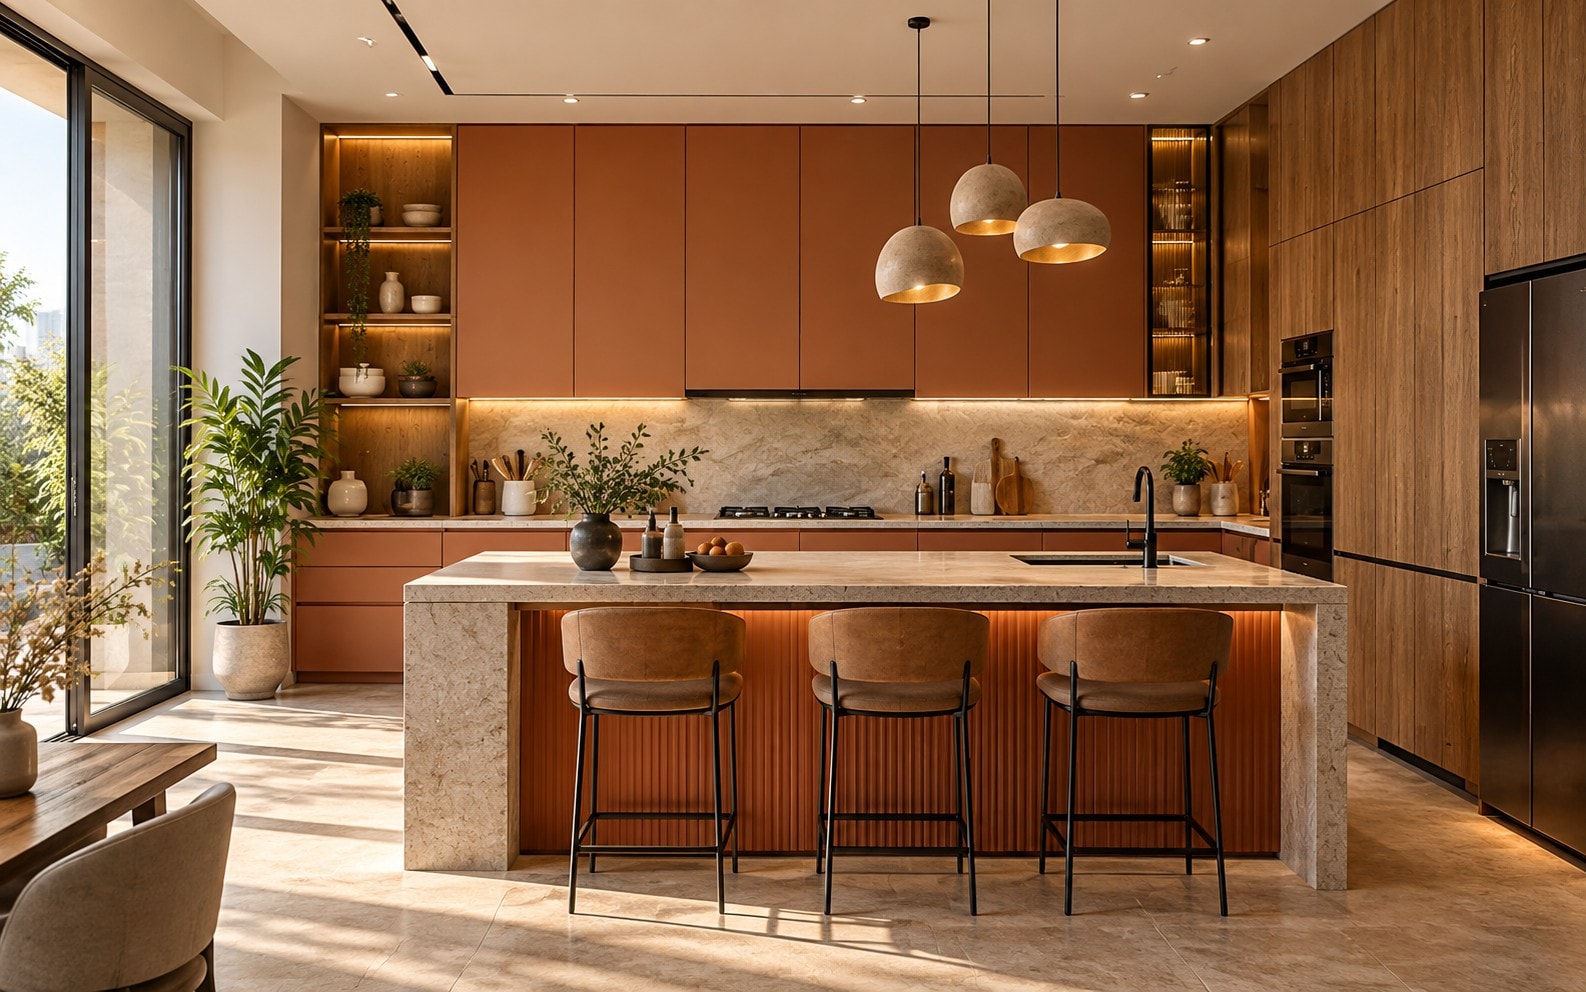
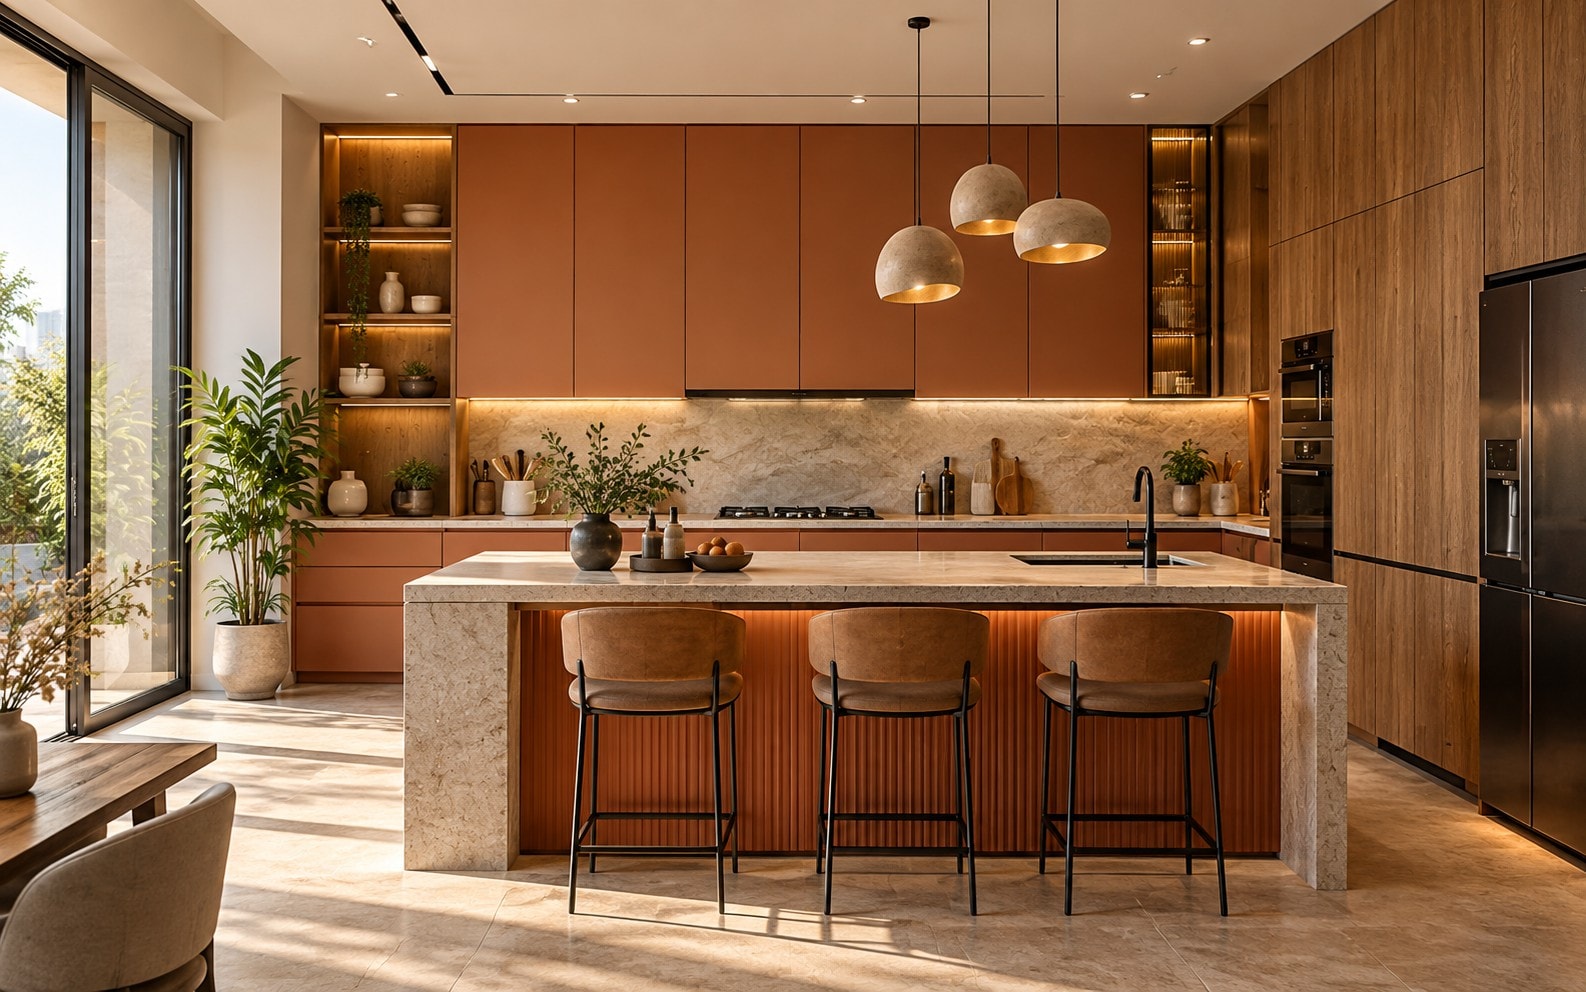 03KitchenThe KitchenA modular kitchen in matte clay tones, detailed like furniture — storage that disappears and a stone island to gather around.
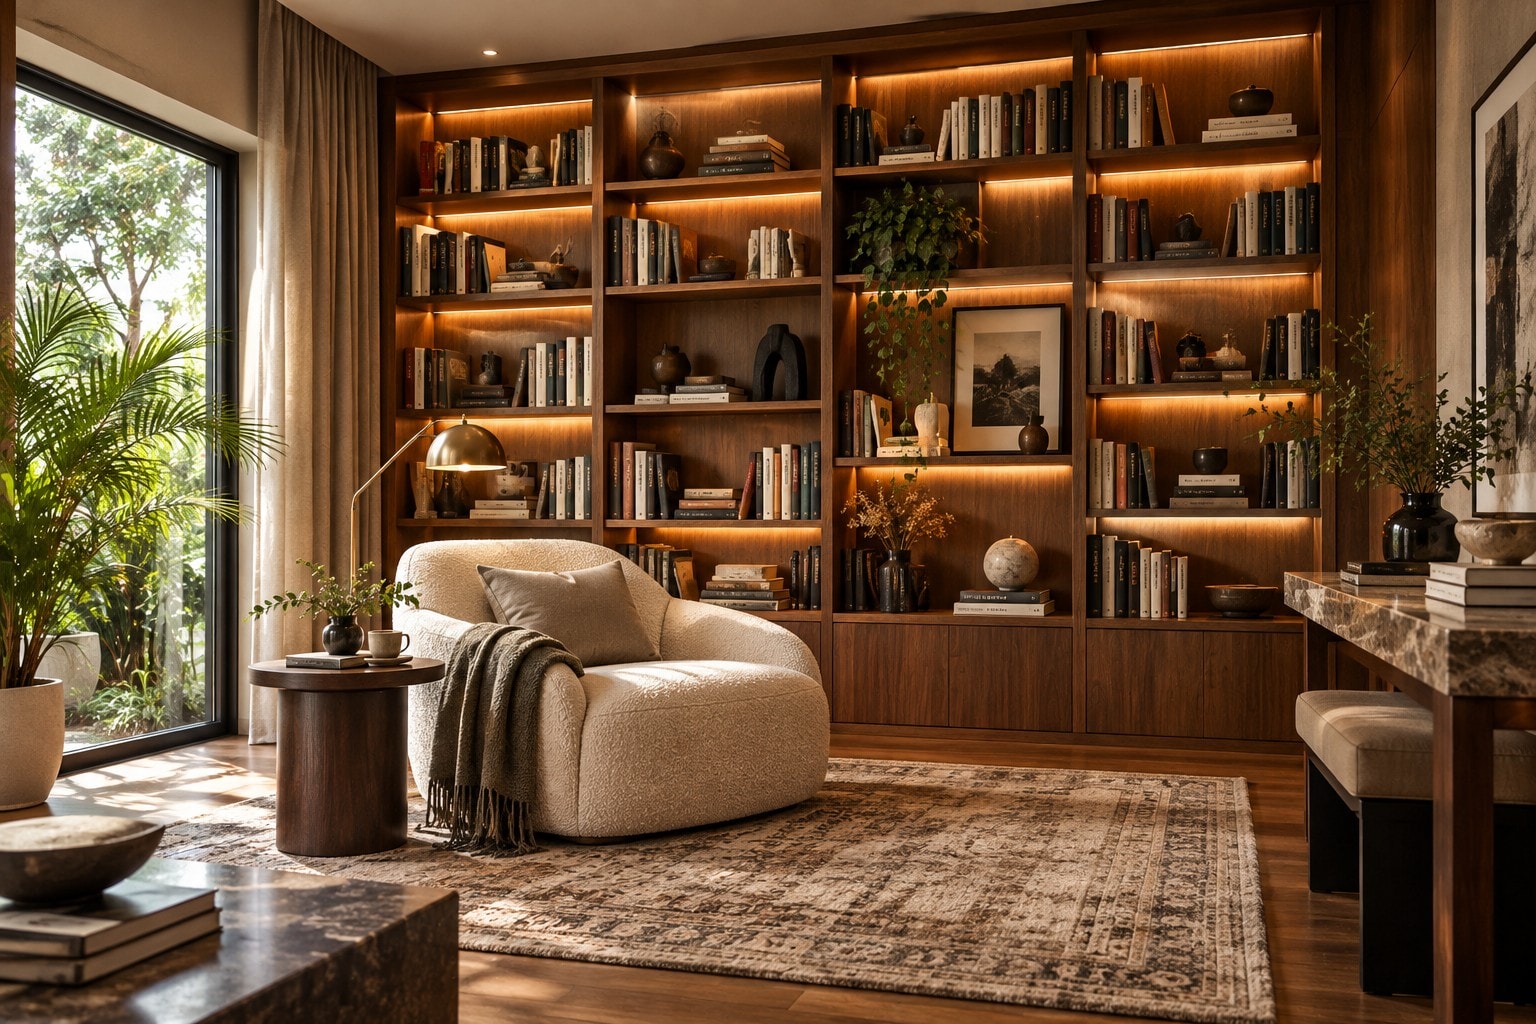 04Custom FurnitureThe Reading RoomA library wall drawn, prototyped and built in the studio, with a deep armchair and light that follows the day.
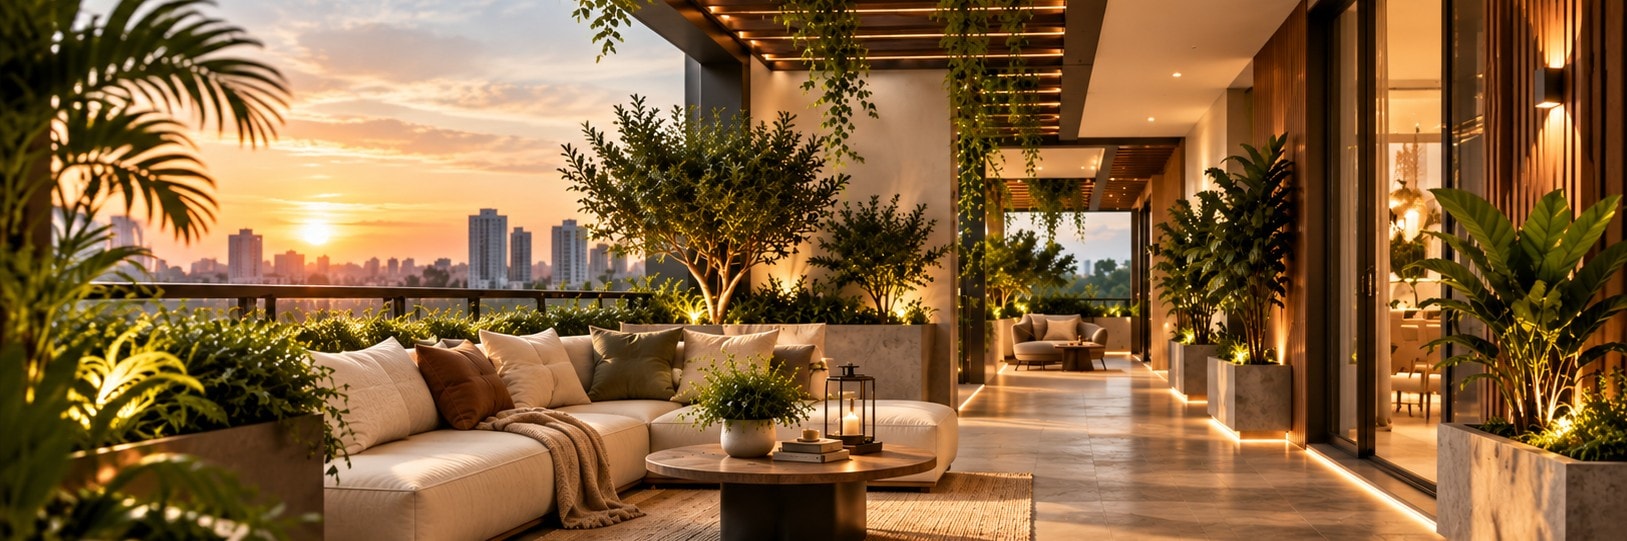 05Outdoor SpacesThe Terrace CorridorA serene outdoor corridor designed for relaxation, conversation and uninterrupted views. A perfect blend of nature, comfort and modern design.
Gallery
Plan Your Space
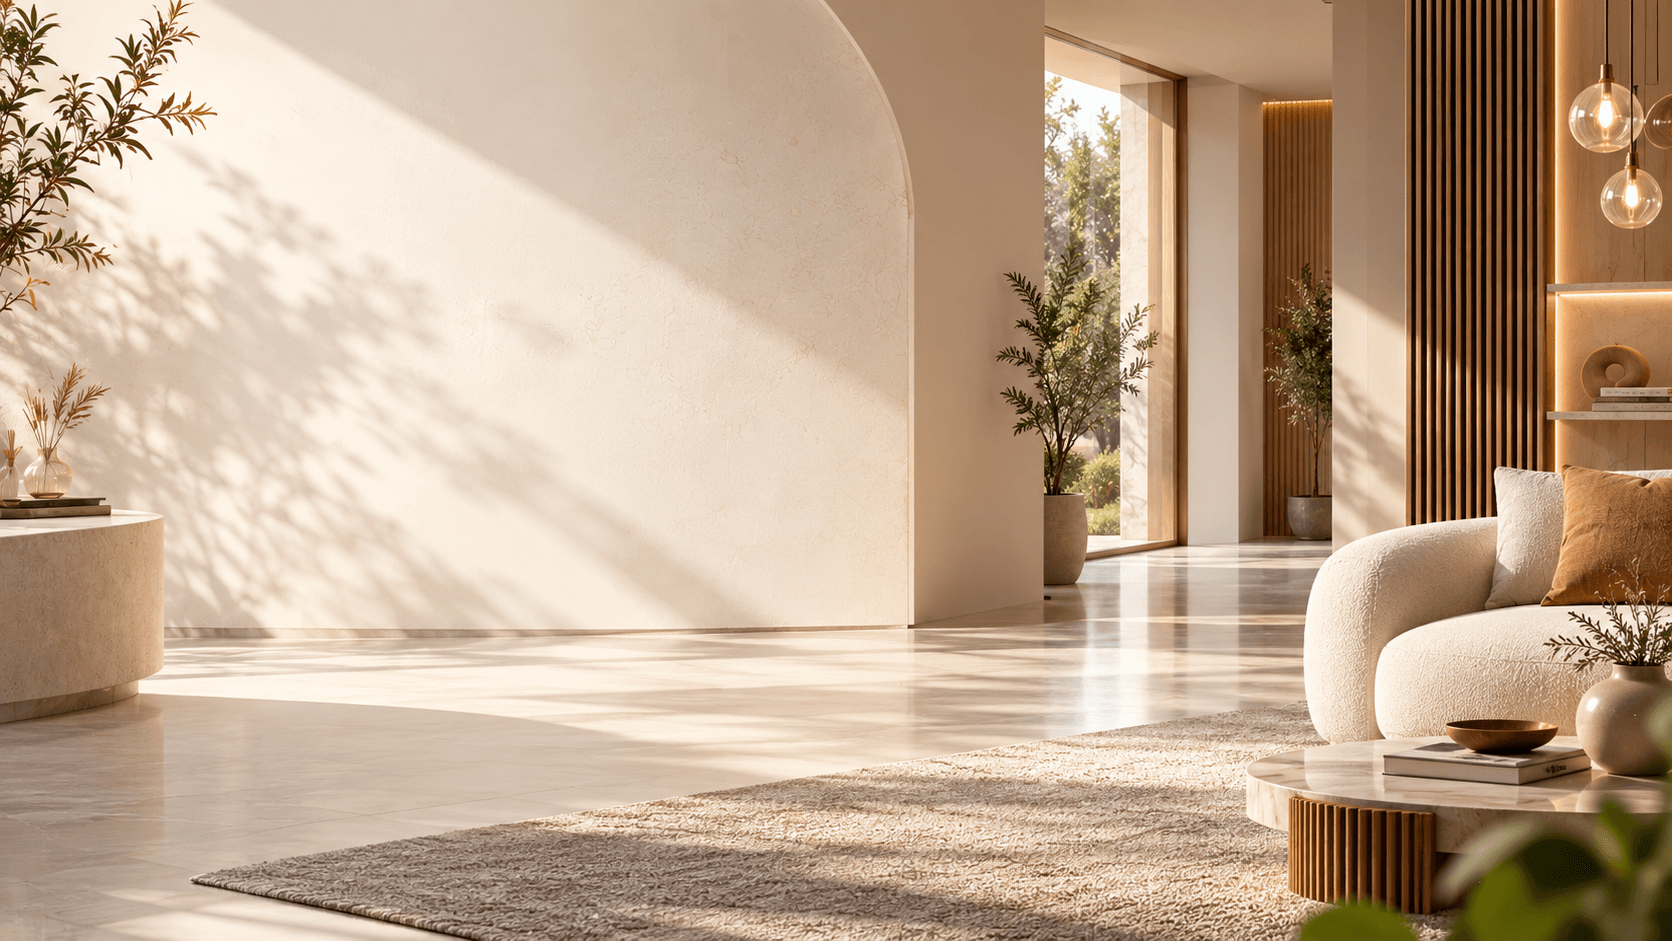
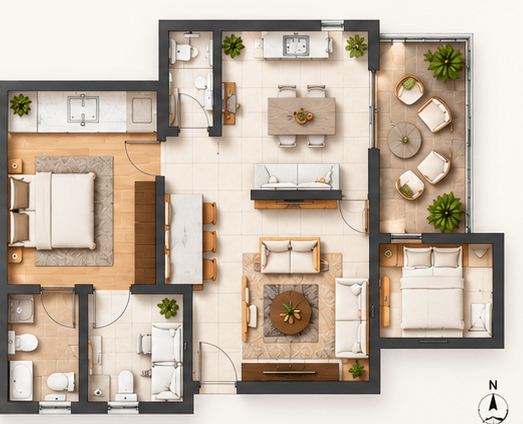
Turn your ideas into a functional and beautiful home. Get customized floor plans that match your lifestyle, style and space requirements.
Personalized
Layouts
Optimized
Space Planning
Expert
Design Guidance
Upload Plan
Upload Your Floor Plan
JPG, PNG, PDF (max 10 MB)
or
A rough figure is enough — it tells us what to draw.
3D Experience
3D Experience
360°Living, dining & kitchen
Open-plan living, dining and kitchen — drag to look around the whole space
In their words
They drew it, costed it and built it — the house we moved into is the house we were shown in 3D.
Start a project
Send us the plan, the pin, or just the idea. We'll come back with a scope, a realistic budget and the first concept direction for your project.