The Studio
One team,
sketch to handover.
We design and execute in the same studio, so nothing is lost in translation between the drawing and the site.
About KASSAART
Designing Spaces That Matter.
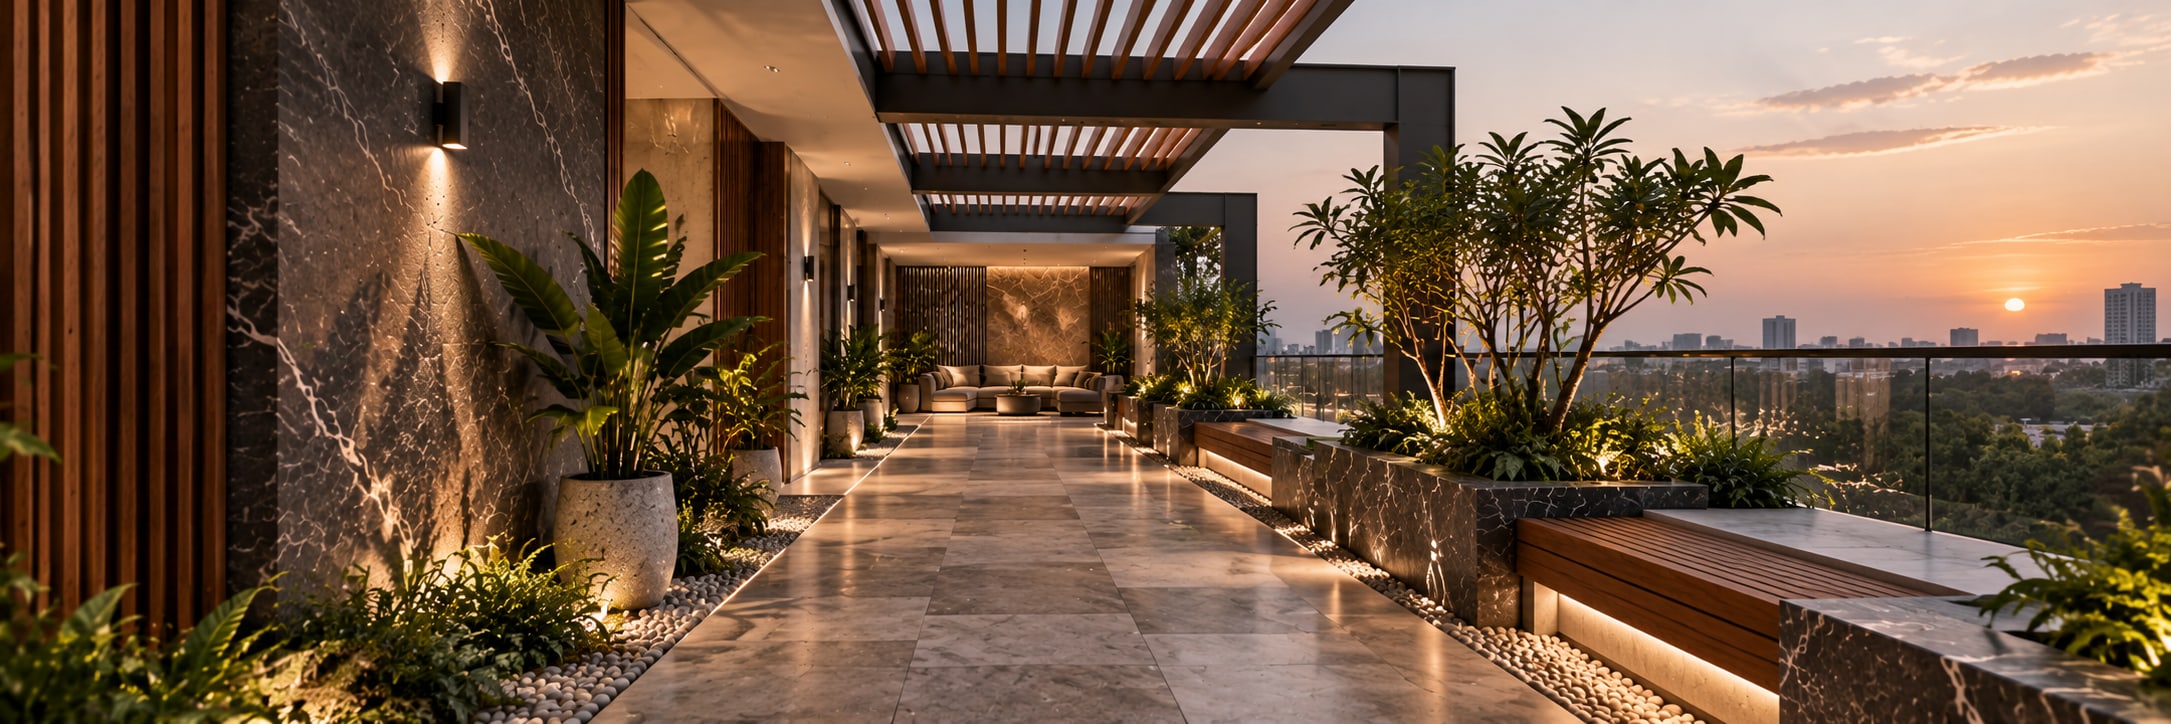
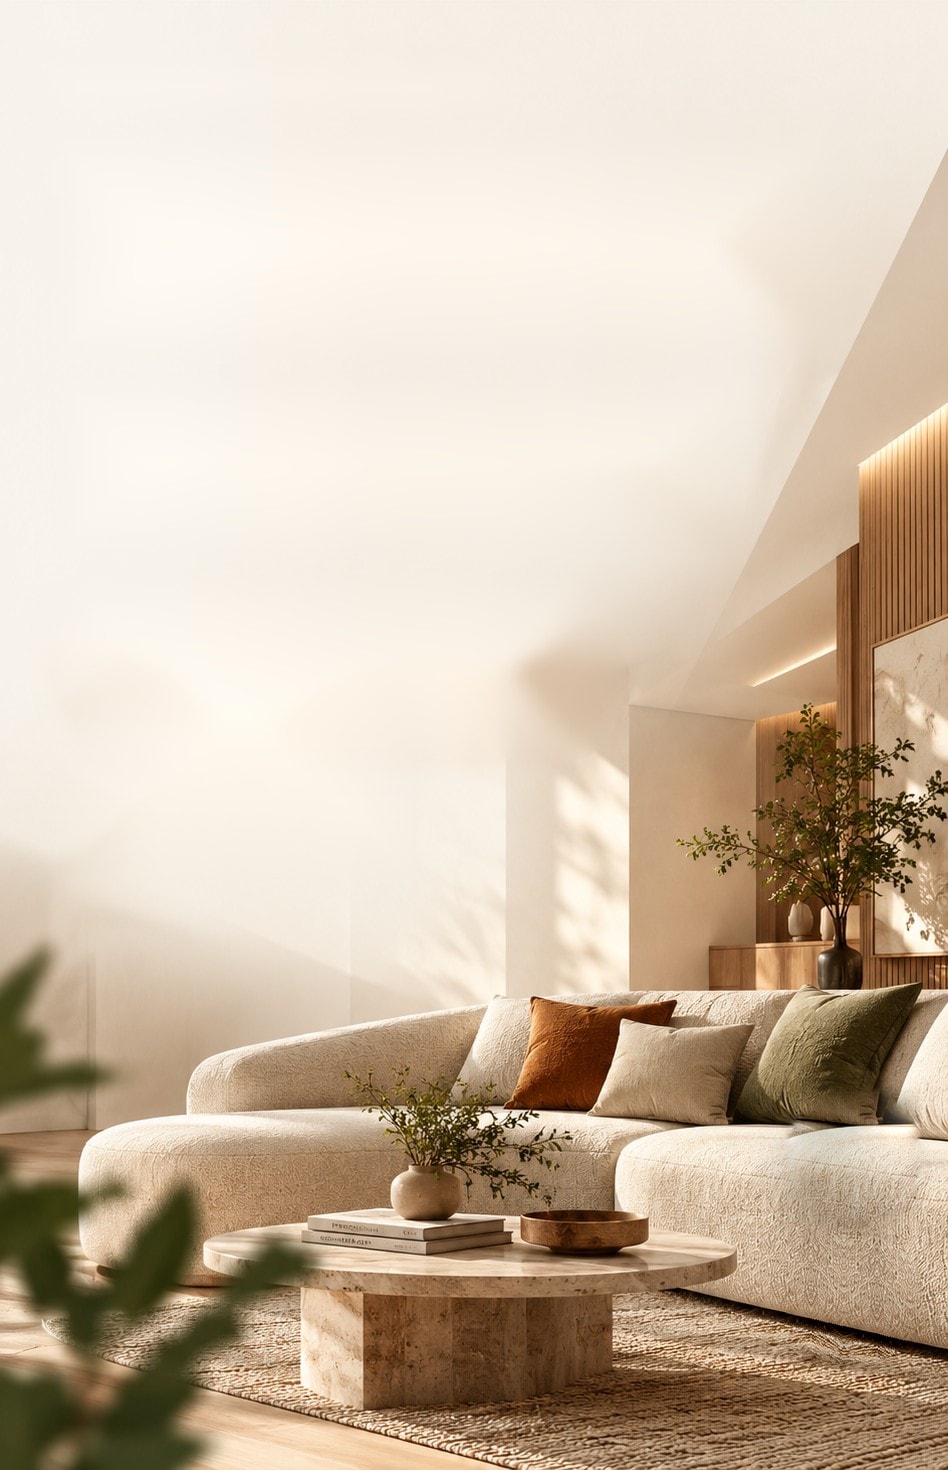
KASSAART is an interior design studio creating thoughtful spaces for homes, workplaces and modern living.
Explore Our WorkKASSAART is an interior design studio working across homes, workplaces and modular interiors. We draw, visualize and build — the same team from first sketch to final handover, so nothing is lost in translation between the design and the site.
Thoughtful spaces. Real people. Lasting impact.
Our Process- 100 +
- Spaces delivered
- Homes, offices and retail
- 8 +
- Years of experience
- Design and execution
- 3D
- Before you build
- Experience your space first
- 1
- Team, end to end
- Concept through handover
Process
Six steps, one team, no handoffs.
You always know which stage you are in, what is being decided, and what comes next.
- 01

Discover
We listen first — how you live or work, what the space must carry, and the budget it has to sit inside.
- 02
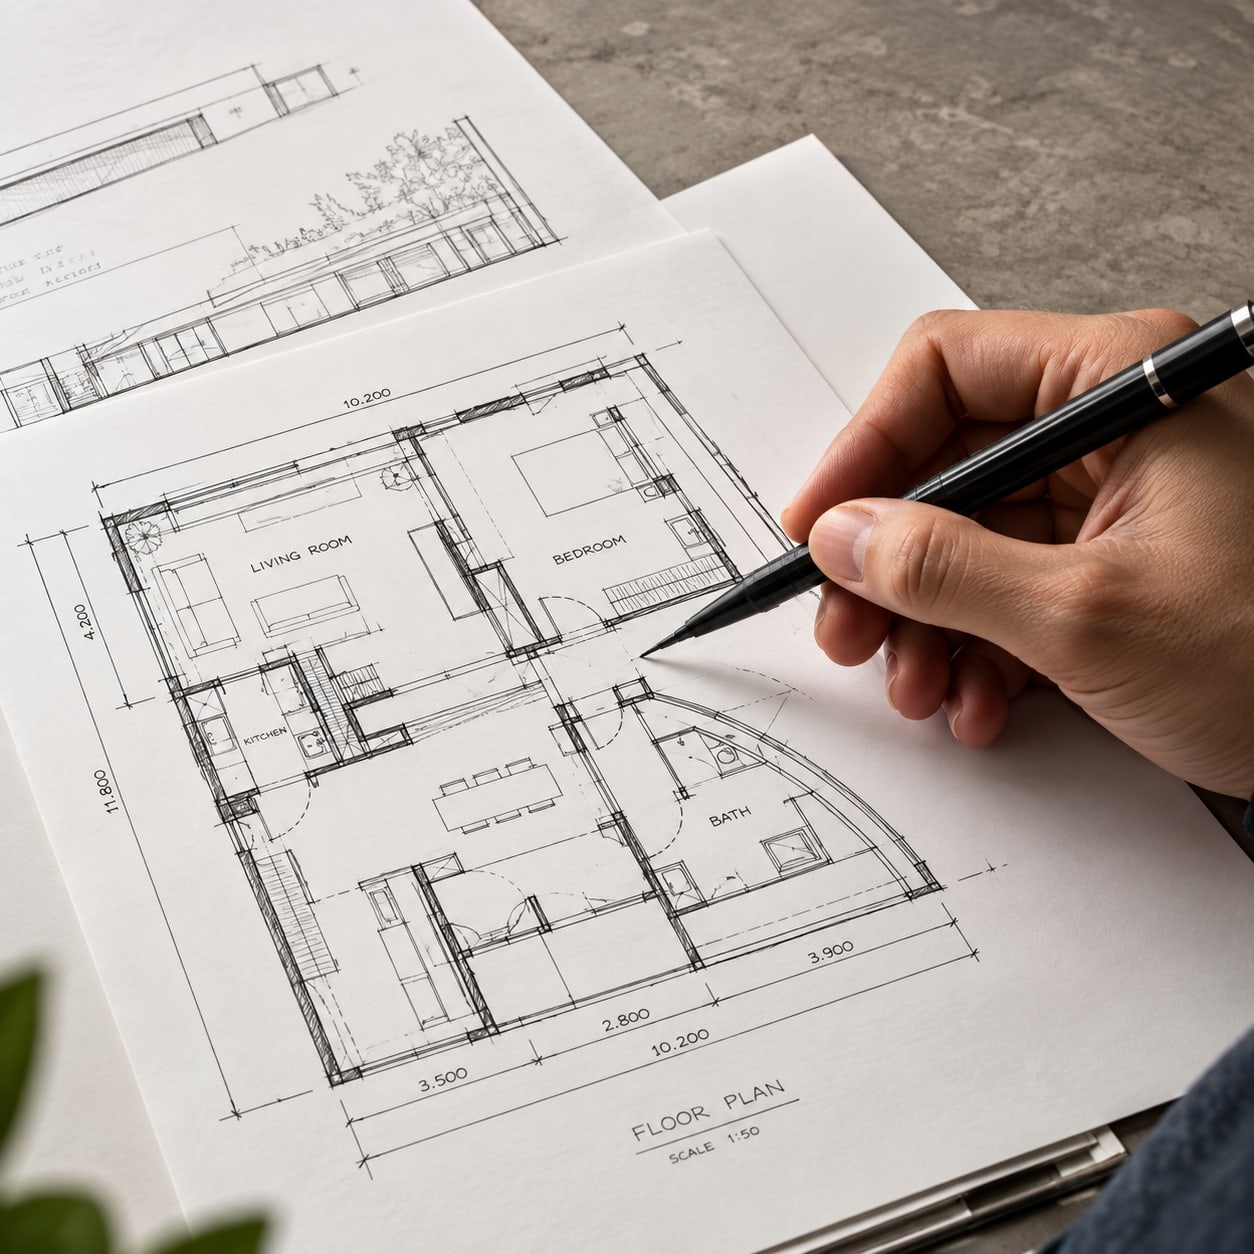
Concept
Layouts, moodboards and material direction. The idea is agreed before anything is drawn in detail.
- 03
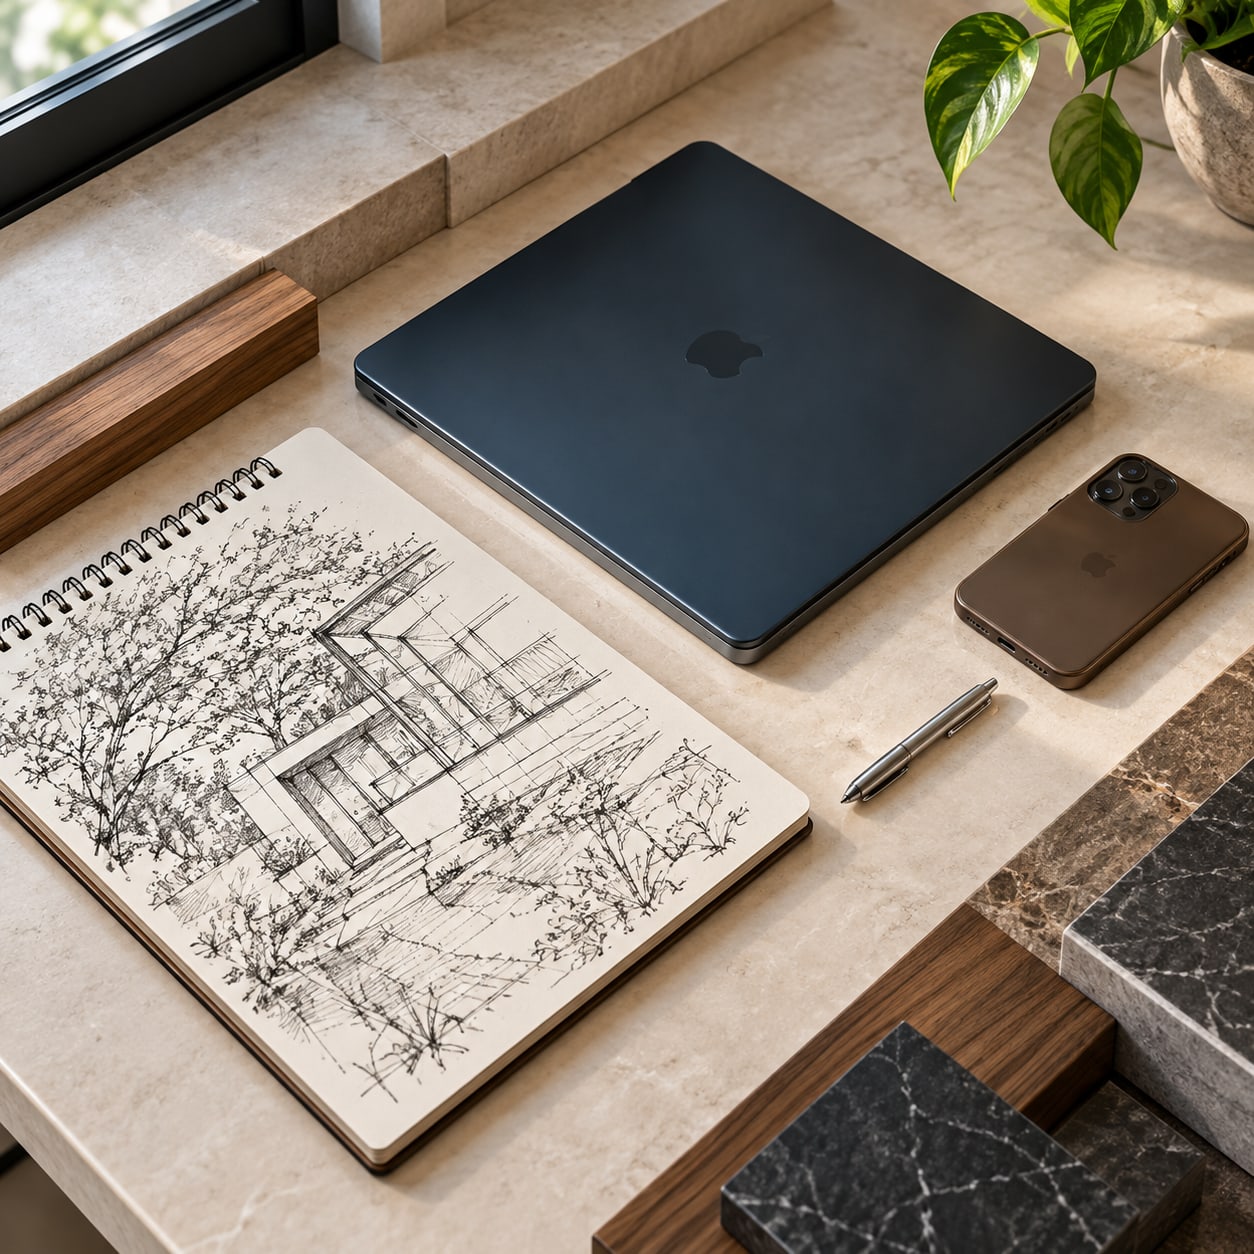
Design
Detailed drawings, joinery, lighting and services — resolved to the millimetre for site.
- 04
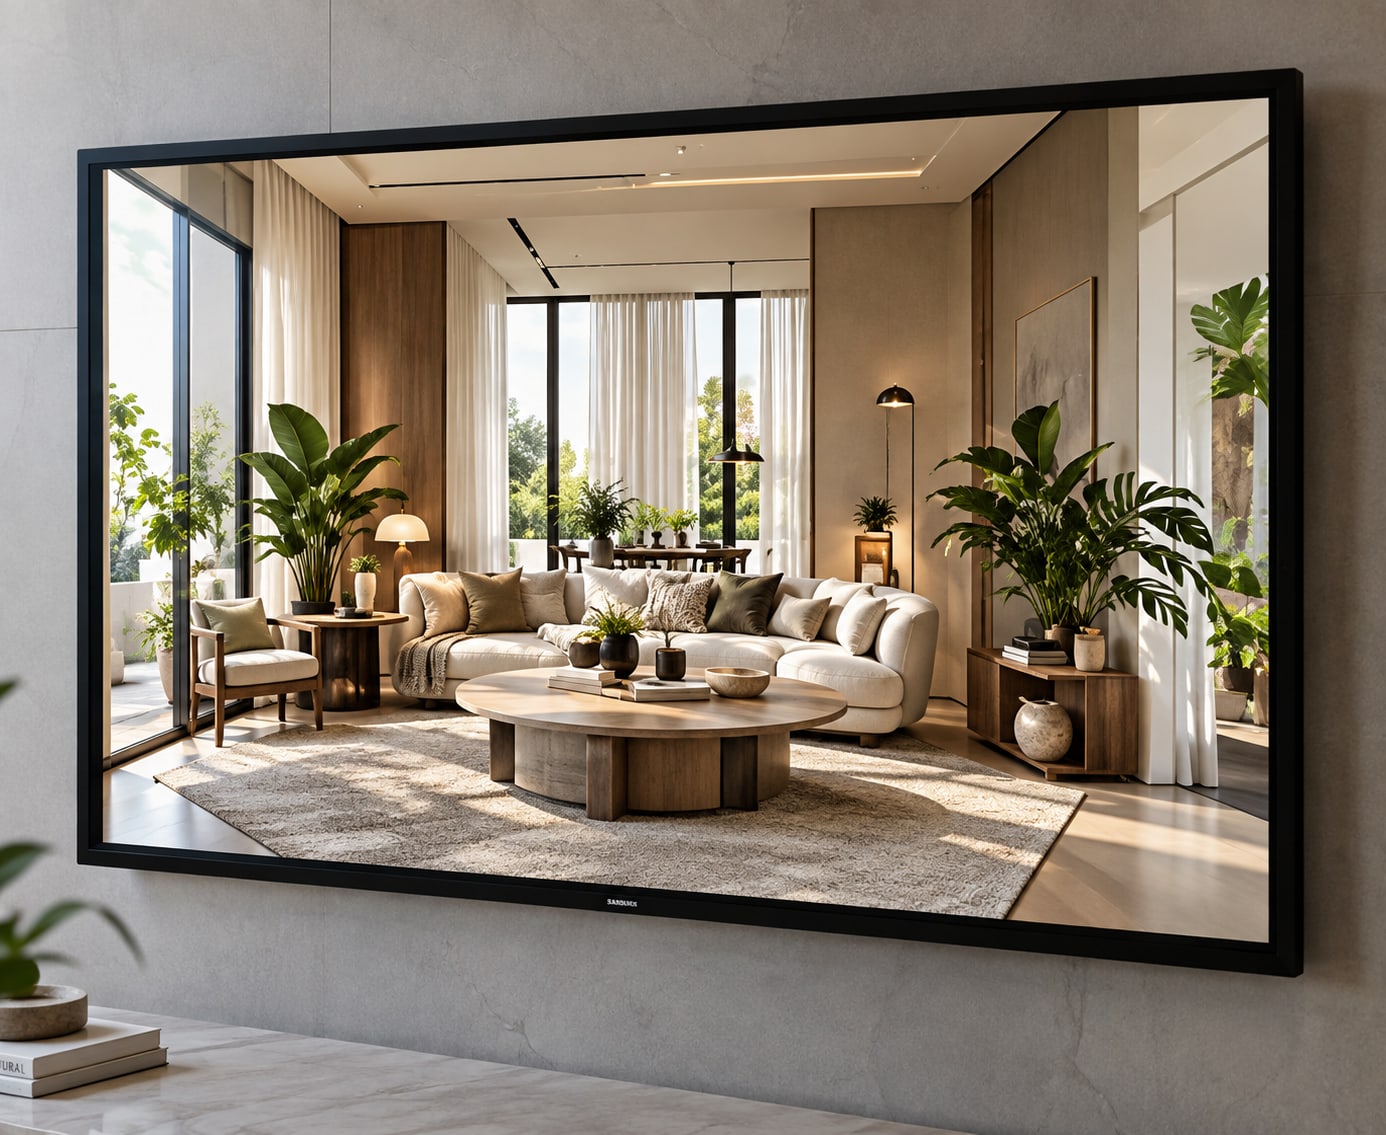
Visualize
3D views and walkthroughs. You approve the finished space before a single panel is cut.
- 05

Build
Execution managed by our own team, with material checks and weekly progress on record.
- 06

Handover
Snagging, cleaning, styling and a walkthrough of every fitting — keys, then living.
Start a project
Tell us about
your space.
Send us the plan, the pin, or just the idea. We'll come back with a scope, a realistic budget and the first concept direction for your project.